

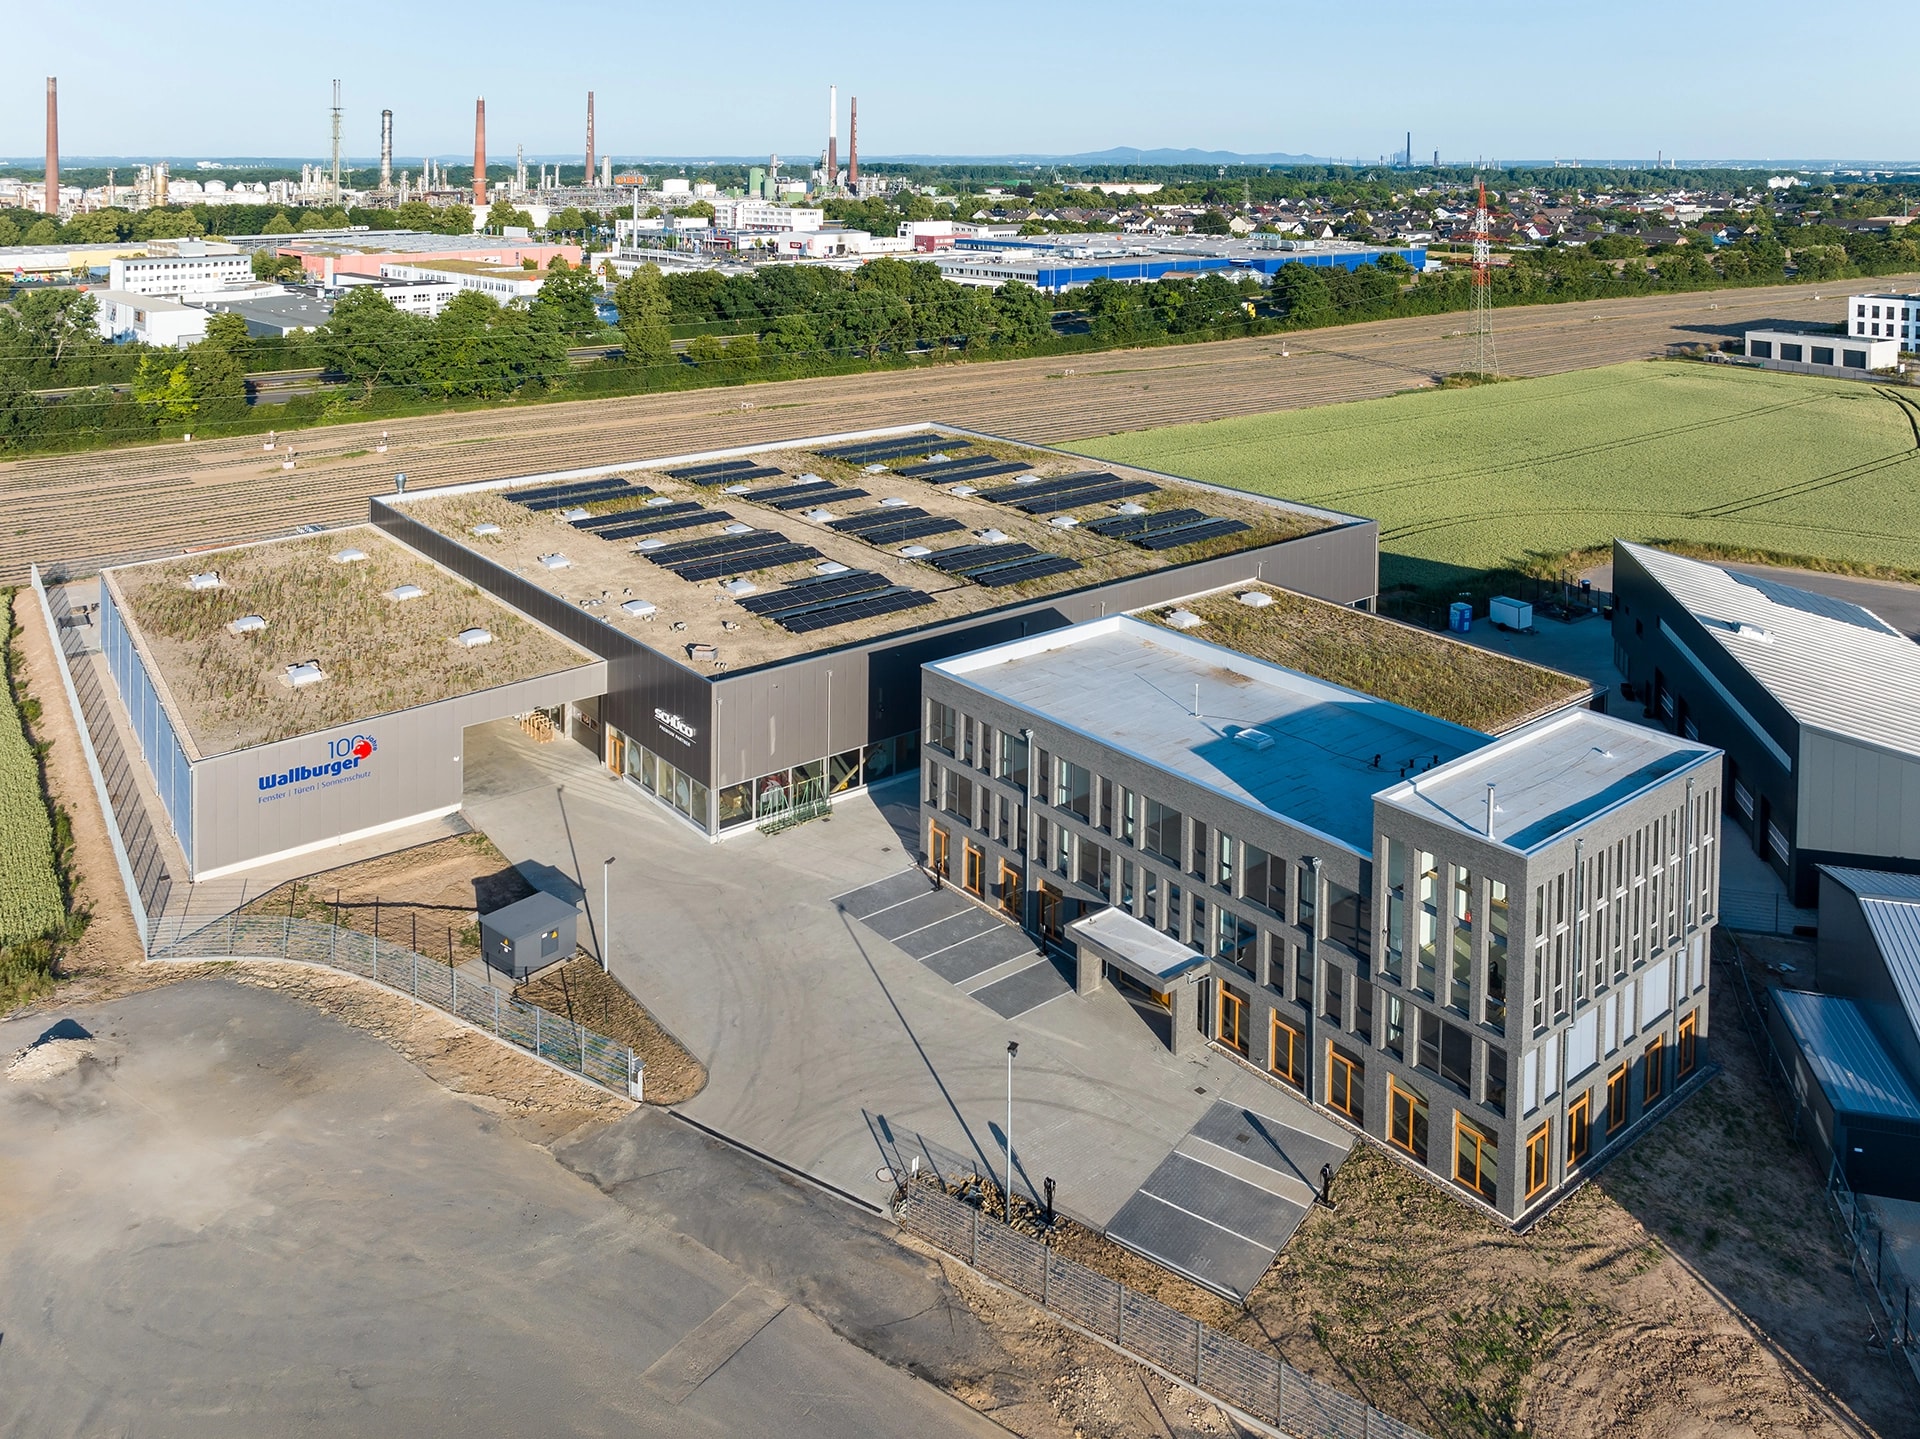
Projects
Halls that already stand.
Storage hall, riding arena, joinery, village hall, gym: one way of building, very different jobs. What you see here was designed, cut and assembled — by us.
24 projects shown. 49,940 m² built.
- Location
- KallNorth Rhine-Westphalia
- Floor area
- 13,500 m²
- Application
- Storage hall • Commercial hall
- Highlight
- Open-air storage and enclosed hall in one structure

Hilger Holz showroom, Kall
- Location
- KallNorth Rhine-Westphalia
- Floor area
- 375 m²
- Application
- Commercial hall
- Highlight
- Daylight from above, the material as the showpiece

materio, Soest
- Location
- SoestNorth Rhine-Westphalia
- Floor area
- 1,750 m²
- Application
- Commercial hall • Industrial hall
- Highlight
- Few columns, machinery and cutting freely arranged
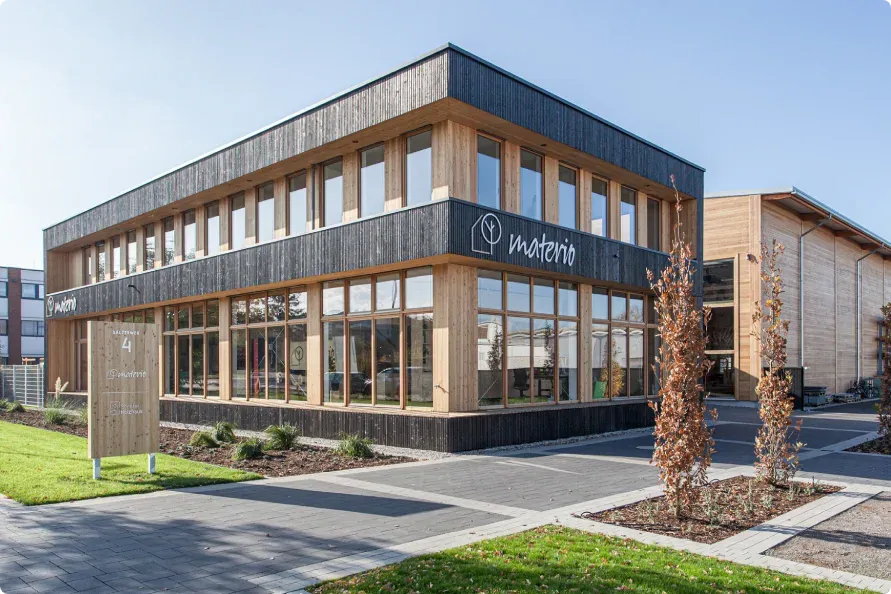
materio office building, Soest
- Location
- SoestNorth Rhine-Westphalia
- Floor area
- 400 m²
- Application
- Commercial hall
- Highlight
- Dark cladding, attached to the production hall

DHG, Wachtendonk
- Location
- WachtendonkNorth Rhine-Westphalia
- Floor area
- 14,000 m²
- Application
- Storage hall • Industrial hall
- Highlight
- Continuous row of loading docks for truck handling

EMZ Werke, Merlscheid
- Location
- MerlscheidRhineland-Palatinate
- Floor area
- 3,168 m²
- Application
- Industrial hall
- Highlight
- Crane runway over the full length, trusses exposed

F. Hoffmann, Schönberg
- Location
- SchönbergEast Belgium
- Floor area
- 585 m²
- Application
- Storage hall • Commercial hall
- Highlight
- Workshop and material store without a partition

CFM Schiller, Roetgen
- Location
- RoetgenNorth Rhine-Westphalia
- Floor area
- 930 m²
- Application
- Industrial hall
- Highlight
- Crane runway in timber, no column in the way

Equestrian centre, Saint-Léger
- Location
- Saint-LégerWallonia
- Floor area
- 990 m²
- Application
- Riding arena • Agricultural hall
- Highlight
- Riding arena and stables in one building

Treibgut joinery, Herten
- Location
- HertenNorth Rhine-Westphalia
- Floor area
- 600 m²
- Application
- Commercial hall
- Highlight
- The material of the workshop also carries the roof

Holzvisionen, Jüchen
- Location
- JüchenNorth Rhine-Westphalia
- Floor area
- 580 m²
- Application
- Commercial hall
- Highlight
- Light interior fit-out, daylight through the roof
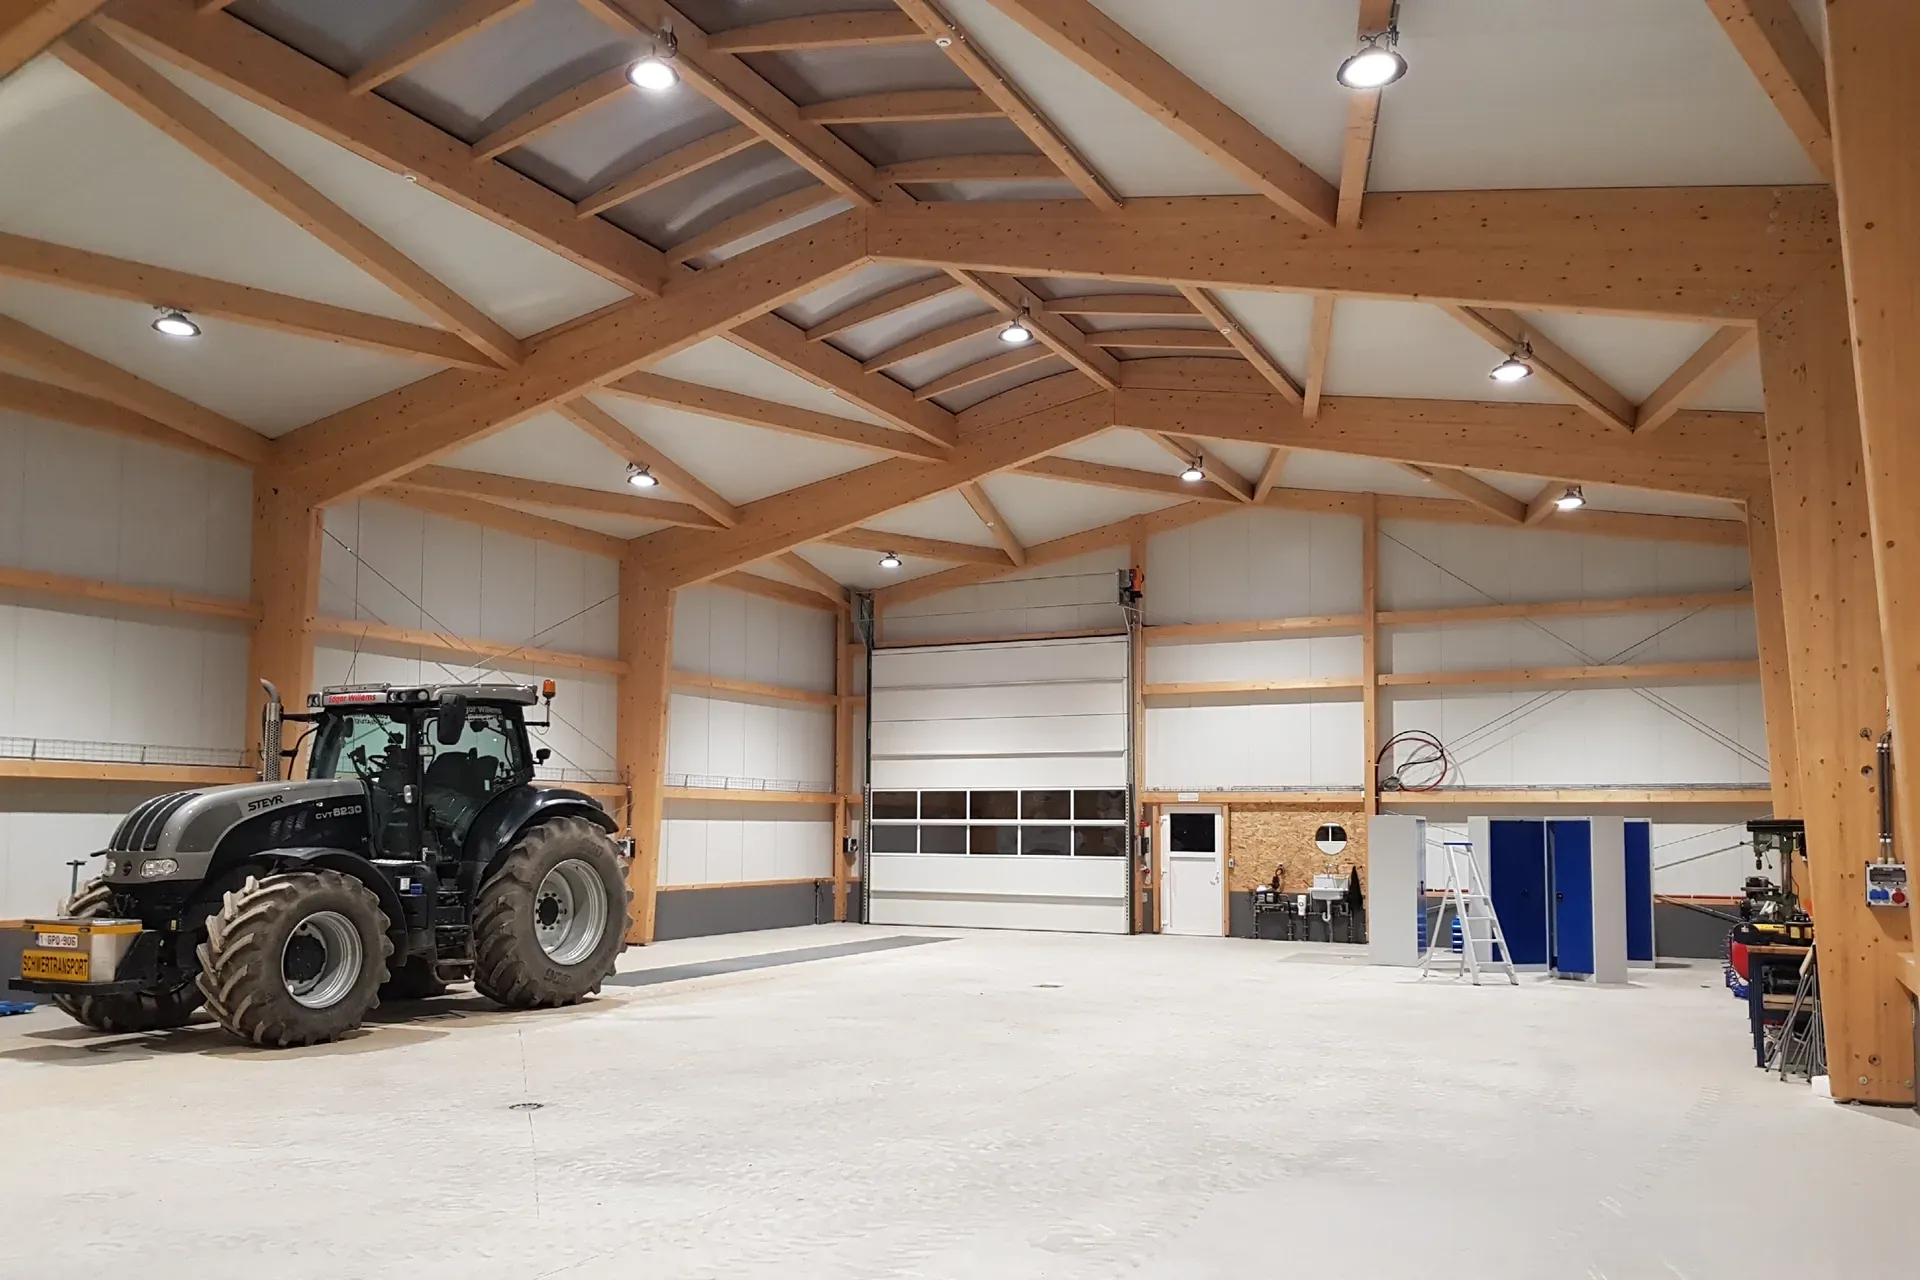
Willems Edgar, Heppenbach
- Location
- HeppenbachEast Belgium
- Floor area
- 390 m²
- Application
- Storage hall • Agricultural hall
- Highlight
- Open drive-through, designed for heavy machinery

Funtec, Hennef
- Location
- HennefNorth Rhine-Westphalia
- Floor area
- 530 m²
- Application
- Commercial hall • Storage hall
- Highlight
- White-glazed timber and a continuous roof light

SV Frauenberg, Euskirchen
- Location
- EuskirchenNorth Rhine-Westphalia
- Floor area
- 465 m²
- Application
- Leisure hall
- Highlight
- Exposed structure instead of a suspended ceiling

Fitness-Treff, Orscholz
- Location
- OrscholzSaarland
- Floor area
- 1,200 m²
- Application
- Leisure hall
- Highlight
- Open across two levels, structure as interior design

Oudler village hall
- Location
- OudlerEast Belgium
- Floor area
- 750 m²
- Application
- Leisure hall
- Highlight
- From carnival to concert to the club evening

Jan Cray, Radbruch
- Location
- RadbruchNorthern Germany
- Floor area
- 1,040 m²
- Application
- Commercial hall • Storage hall
- Highlight
- Workshop, storage, office and showroom in one building

2Tischler, Aachen
- Location
- AachenNorth Rhine-Westphalia
- Floor area
- 432 m²
- Application
- Commercial hall
- Highlight
- Workshop and office on the smallest footprint here

Lipp Daniel, Aachen
- Location
- AachenNorth Rhine-Westphalia
- Floor area
- 1,420 m²
- Application
- Commercial hall
- Highlight
- With space to let

Maaßen joinery, Mönchengladbach
- Location
- MönchengladbachNorth Rhine-Westphalia
- Floor area
- 720 m²
- Application
- Commercial hall
- Highlight
- Workshop and office under an exposed structure

Büllingen riding club
- Location
- BüllingenEast Belgium
- Floor area
- 430 m²
- Application
- Riding arena
- Highlight
- Riding arena and stable at the X-Wood® home village

X-CAM, Kall
- Location
- KallNorth Rhine-Westphalia
- Floor area
- 4,730 m²
- Application
- Industrial hall • Storage hall
- Highlight
- Production, storage and office under one roof
Keus, Hünningen
- Location
- HünningenEast Belgium
- Floor area
- 595 m²
- Application
- Storage hall • Commercial hall
- Highlight
- Material, scaffolding and vehicle fleet in one hall

Vitaldogs, Bedburg
- Location
- BedburgNorth Rhine-Westphalia
- Floor area
- 360 m²
- Application
- Leisure hall
- Highlight
- Column-free, with acoustics from the timber structure

Your hall
Start your dream hall with X-Wood®
Tell us what needs to happen inside your hall. The rest — area, span, structure — we work out together.
Request a quote