
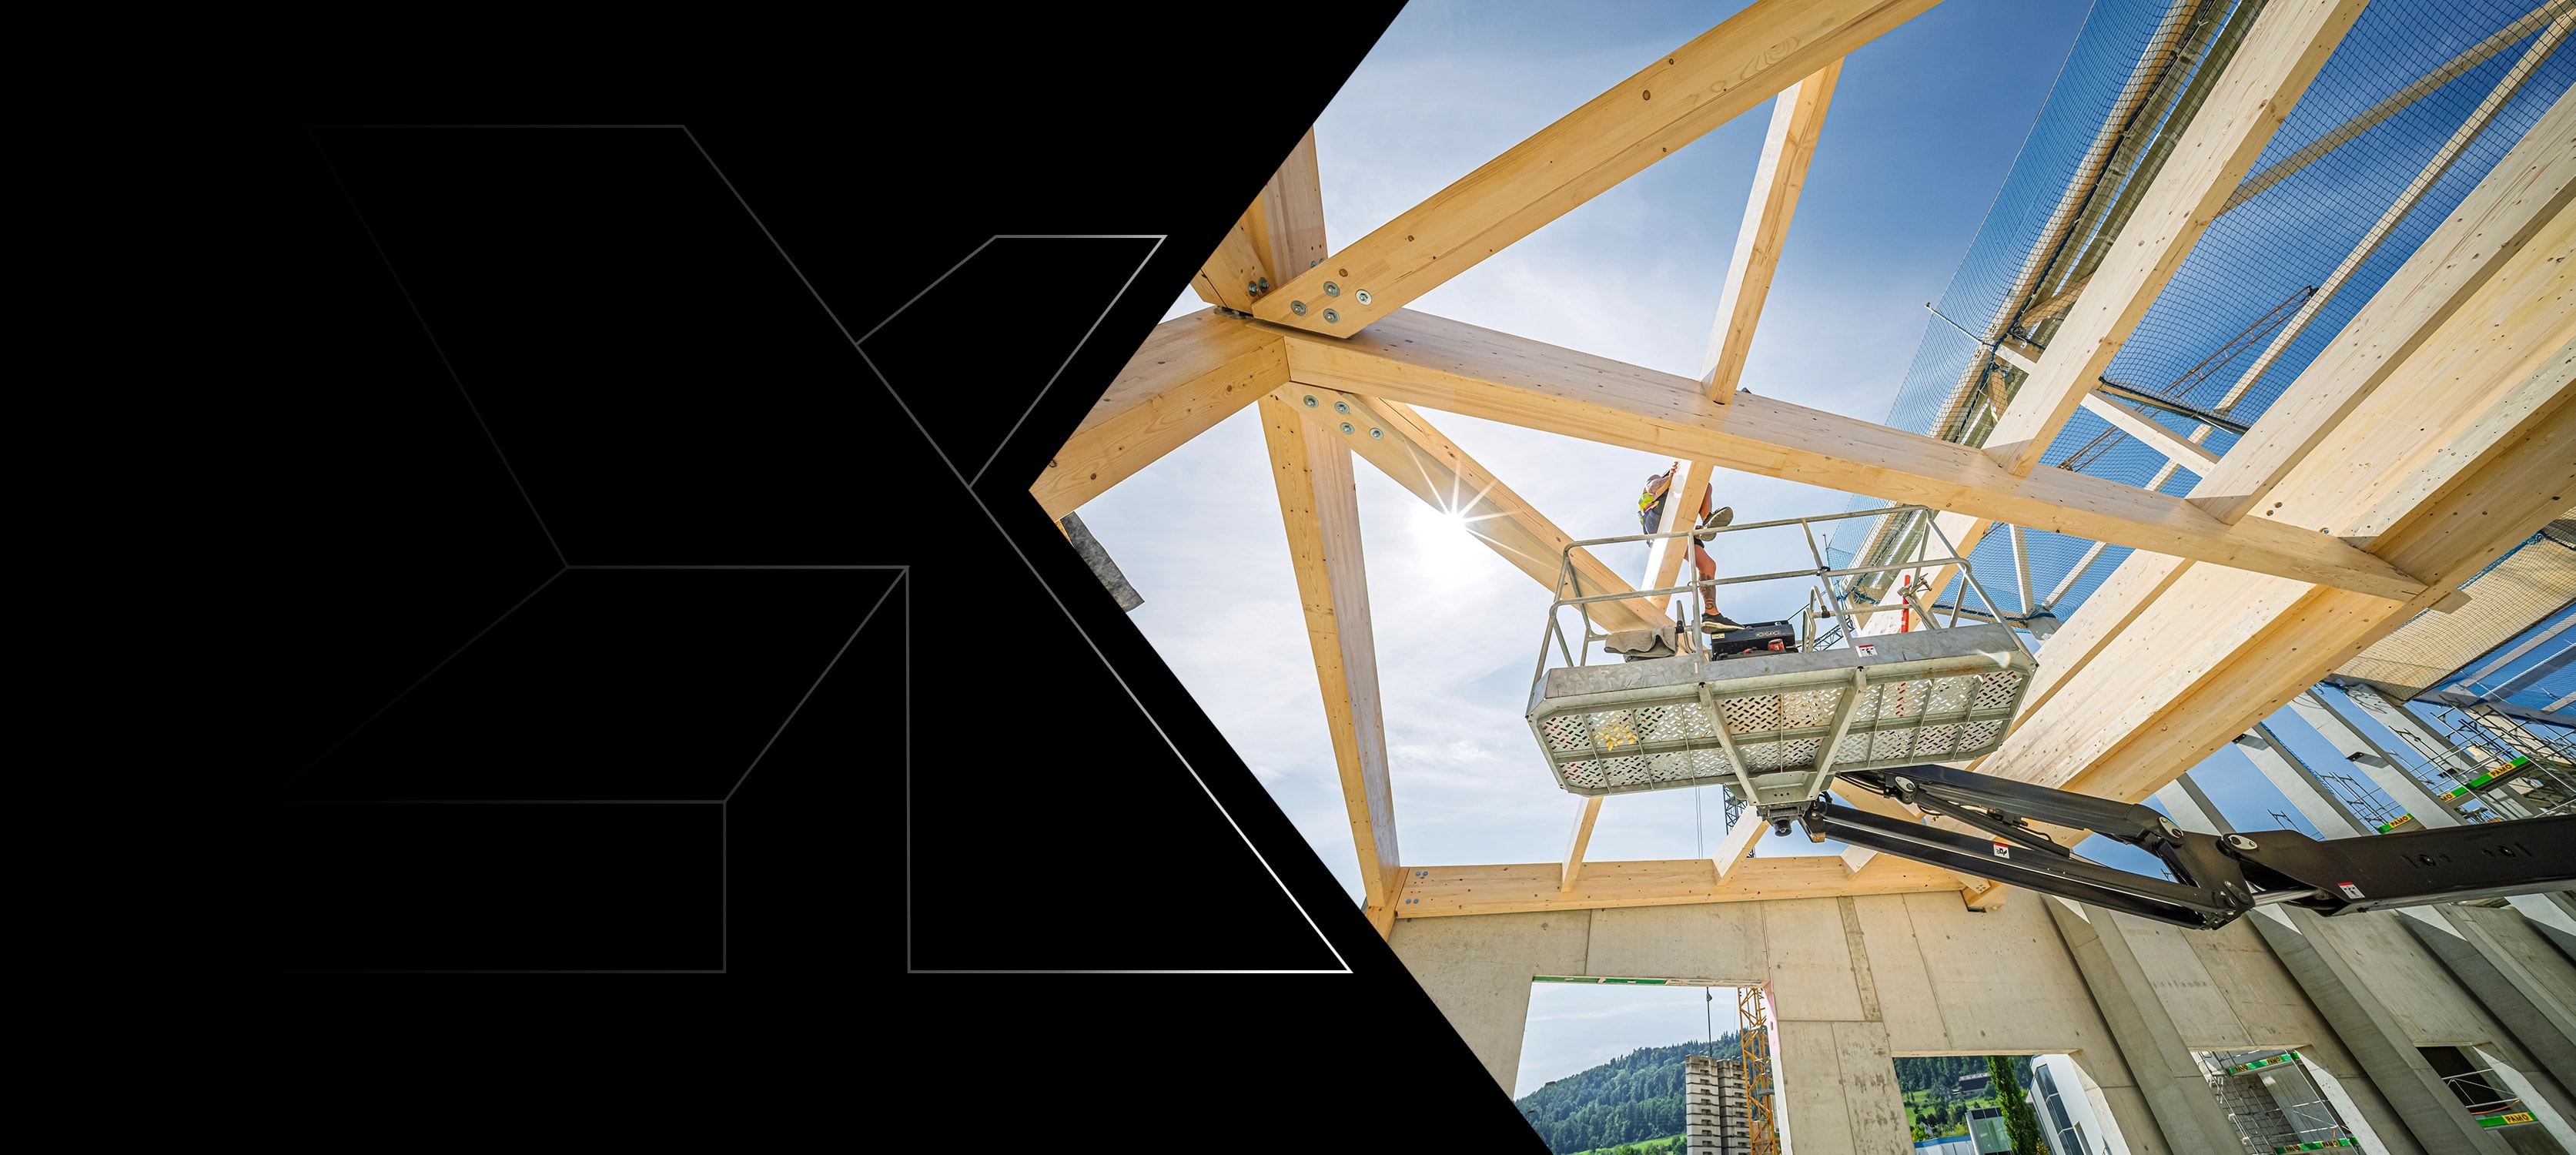
Have it built
X-Wood® designs your hall, manufactures it in its own plant and puts it up with its own assembly teams. You make the decisions, we take on the site.
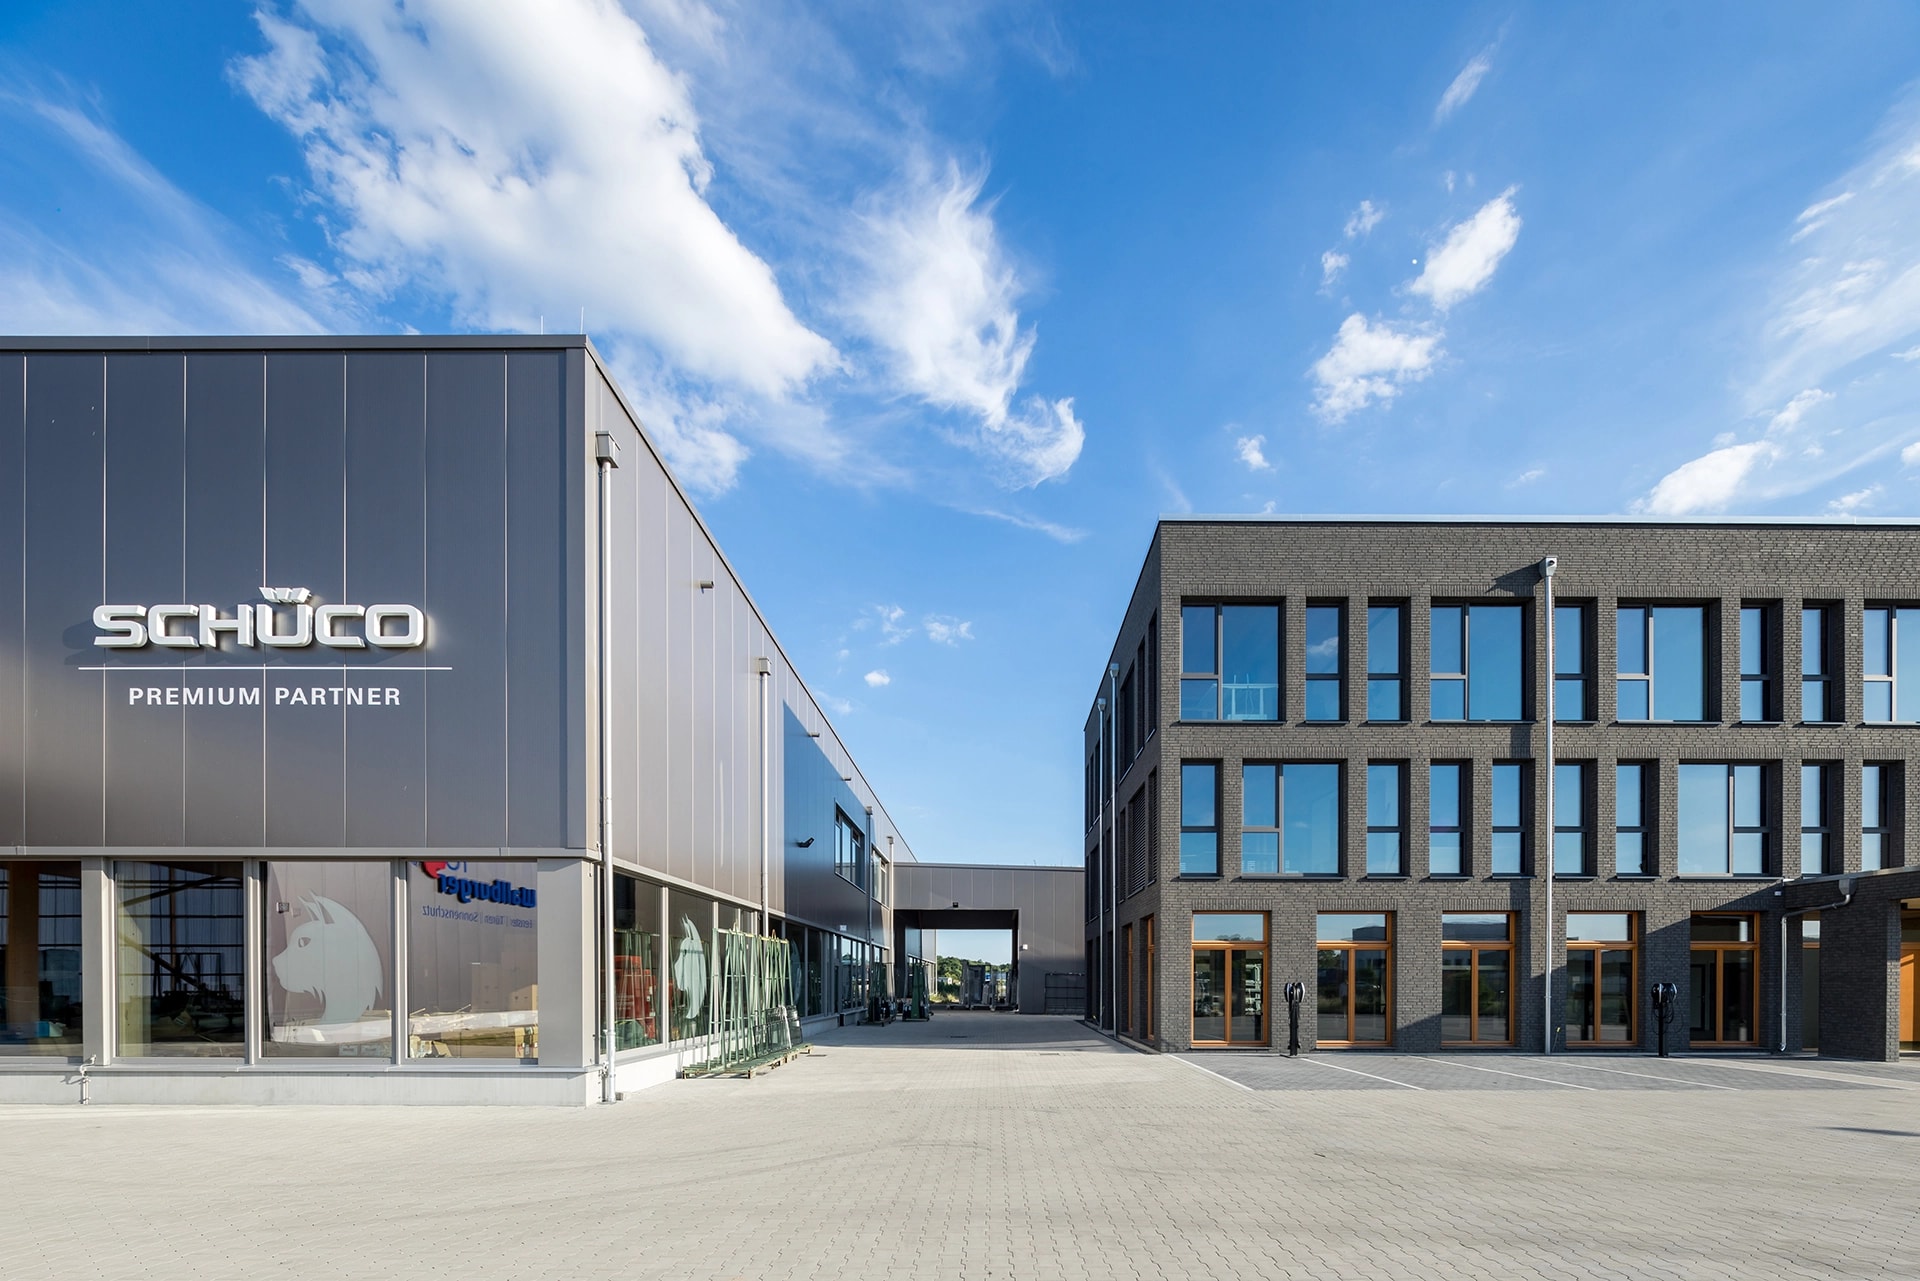
The X-Wood® System
Structure, engineering and cutting are the same in every X-Wood® hall. All that changes is how much you hand over — and that is exactly what you decide here.
Anyone comparing timber halls usually compares suppliers. At X-Wood® you compare something else: you decide how much of your project sits in our hands. The building itself stays the same in all three cases — the same structural design, the same components from our own plant, the same spans.
That sounds obvious, but it is not. It means that switching routes costs you nothing in quality, only in effort — your own. And it means the decision is not a matter of principle: anyone who realises along the way that they would rather hand over the assembly changes column, not partner.
The three routes
From a hall handed over ready for use to a kit your own team assembles.
X-Wood® designs your hall, manufactures it in its own plant and puts it up with its own assembly teams. You make the decisions, we take on the site.
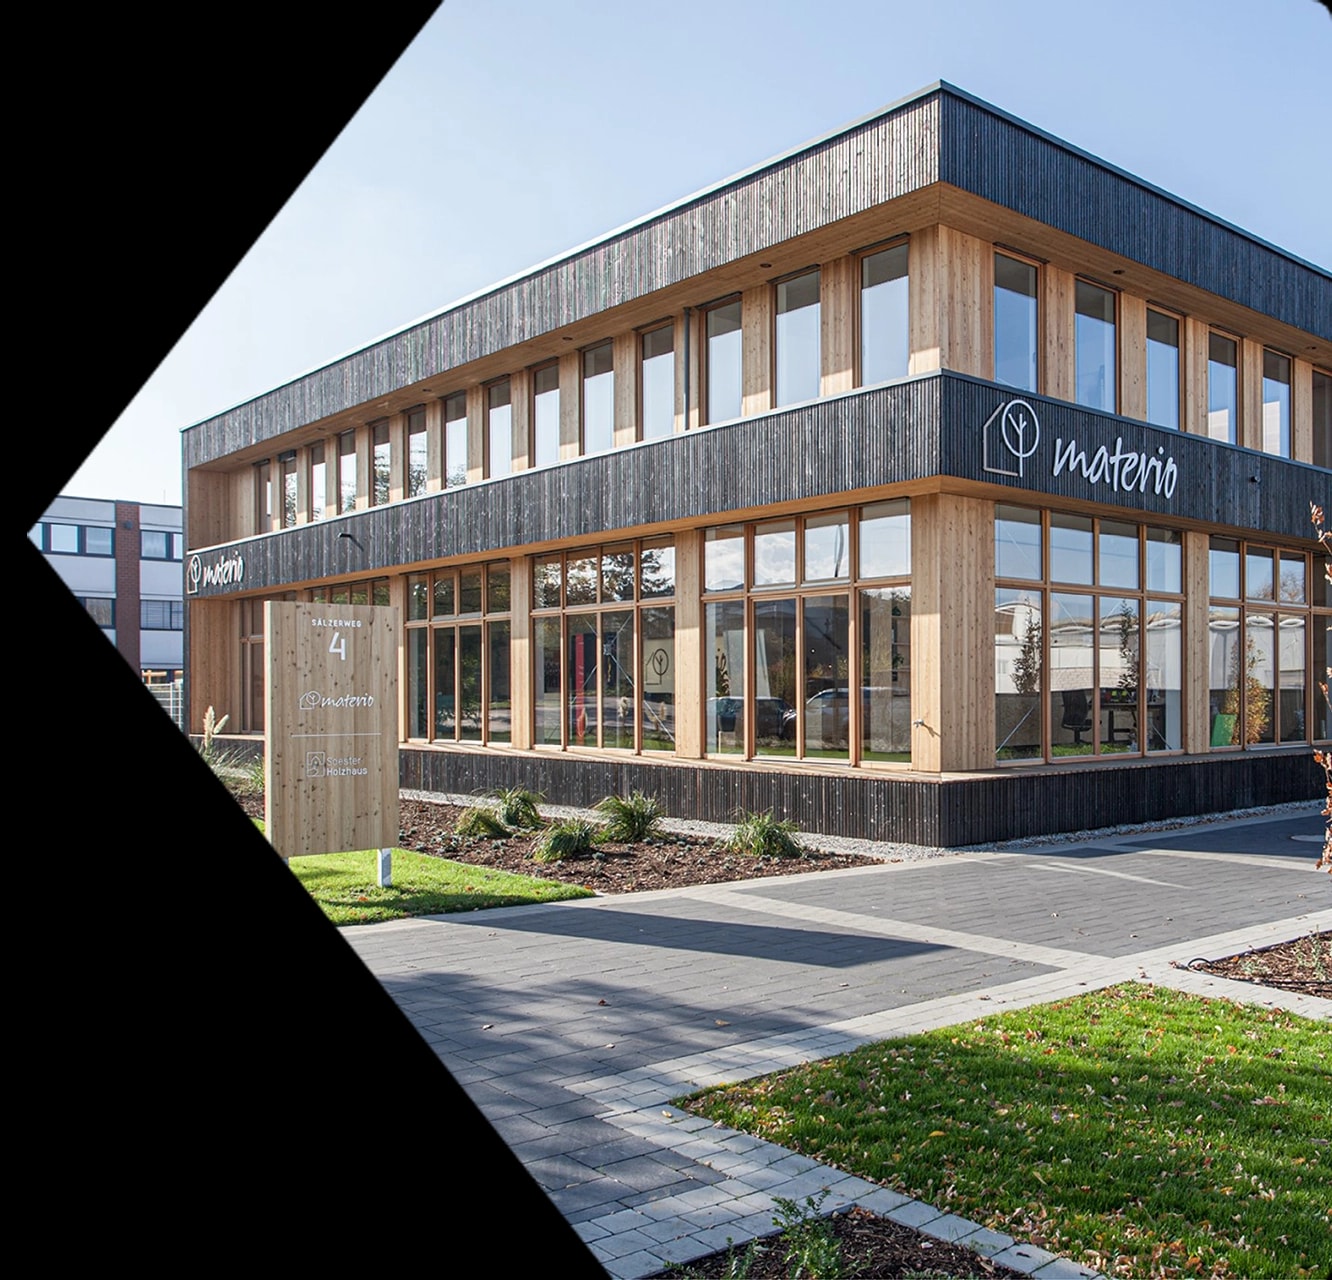
Every trade through one point of contact, a fixed build date, a fixed price — right through to handover of a hall ready for use.
Design, structural engineering and ready-to-assemble components from X-Wood® — your own team does the assembly.
Not sure yet which route fits your project? That is the normal case — and usually settled in a single conversation.
Side by side
The same hall, three levels of service. The table shows what sits with X-Wood® and what stays with you.
| Service | Build turnkeyThe whole building. | Build it yourselfThe kit for your team. | |
|---|---|---|---|
| Concept and layoutUse, dimensions, span | X-Wood® | X-Wood® | X-Wood® |
| Structural engineering and detailed designReady for your building application | X-Wood® | X-Wood® | X-Wood® |
| Cutting of the componentsMillimetre-precise, at the X-Cam® plant in Kall | X-Wood® | X-Wood® | X-Wood® |
| Delivery to site | X-Wood® | X-Wood® | X-Wood®Ready to assemble, in build sequence |
| Building permitApplication and approval process | YouVia your architect | X-Wood® | You |
| Foundations and floor slab | YouBy your groundworks contractor | X-Wood® | You |
| Assembly of the structureFrames, purlins and beams | X-Wood® | X-Wood® | YouTo the assembly drawings |
| Roof and façadeCovering, cladding, insulation | X-Wood® | X-Wood® | You |
| Doors, gates and windows | On request | X-Wood® | You |
| Electrics, heating, plumbing | You | X-Wood®Through partner firms from your region | You |
| Handover | X-Wood®One point of contact throughout | X-Wood®Ready for use and cleaned | You |
| Have it built in detail | Turnkey in detail | The kit in detail |
The standard case, not the contract: who does what is set out in your quote. Individual items can be shifted.
Do you recognise your case in more than one column? Then let us work out together where the line sensibly falls in your project.
Which route is yours?
What all three routes share
Constant
What you hand over is your decision. What the building can do is decided by the system — and that is the same in every column.
X-purlins or trussed beams, depending on span and roof load — never on the scope you booked.
Engineering and detailing are produced in house, even when you assemble the hall yourself afterwards.
Every component is cut at X-Cam® in Kall, kiln-dried and machined to the millimetre.
The grid runs in bays. Anyone extending in five years connects to the same structure.
The route to a decision
You do not have to commit up front. The choice of route emerges along the way — and it comes more easily once it is clear what the hall has to do.
Enquiry
You describe your project: use, approximate dimensions, location, timescale. Which of the three routes it will be may still be open at this point.
Conversation
We go through the points where the routes differ — foundations, assembly, fit-out. More often than not, the column that suits your business shows itself right there.
Ballpark price
You receive a first figure for your budget before any costs arise for you. On request for more than one route, so you can see the difference in euros.
Decision and quote
Only now do you commit. The detailed quote lists every item separately and records which service sits with whom.
The first step is a conversation, not a contract. Tell us what the hall has to hold — we will find the right column together.
Discuss your projectThe foundation
Two things X-Wood® does itself in every case — and they are the reason the choice of route changes nothing about the hall.
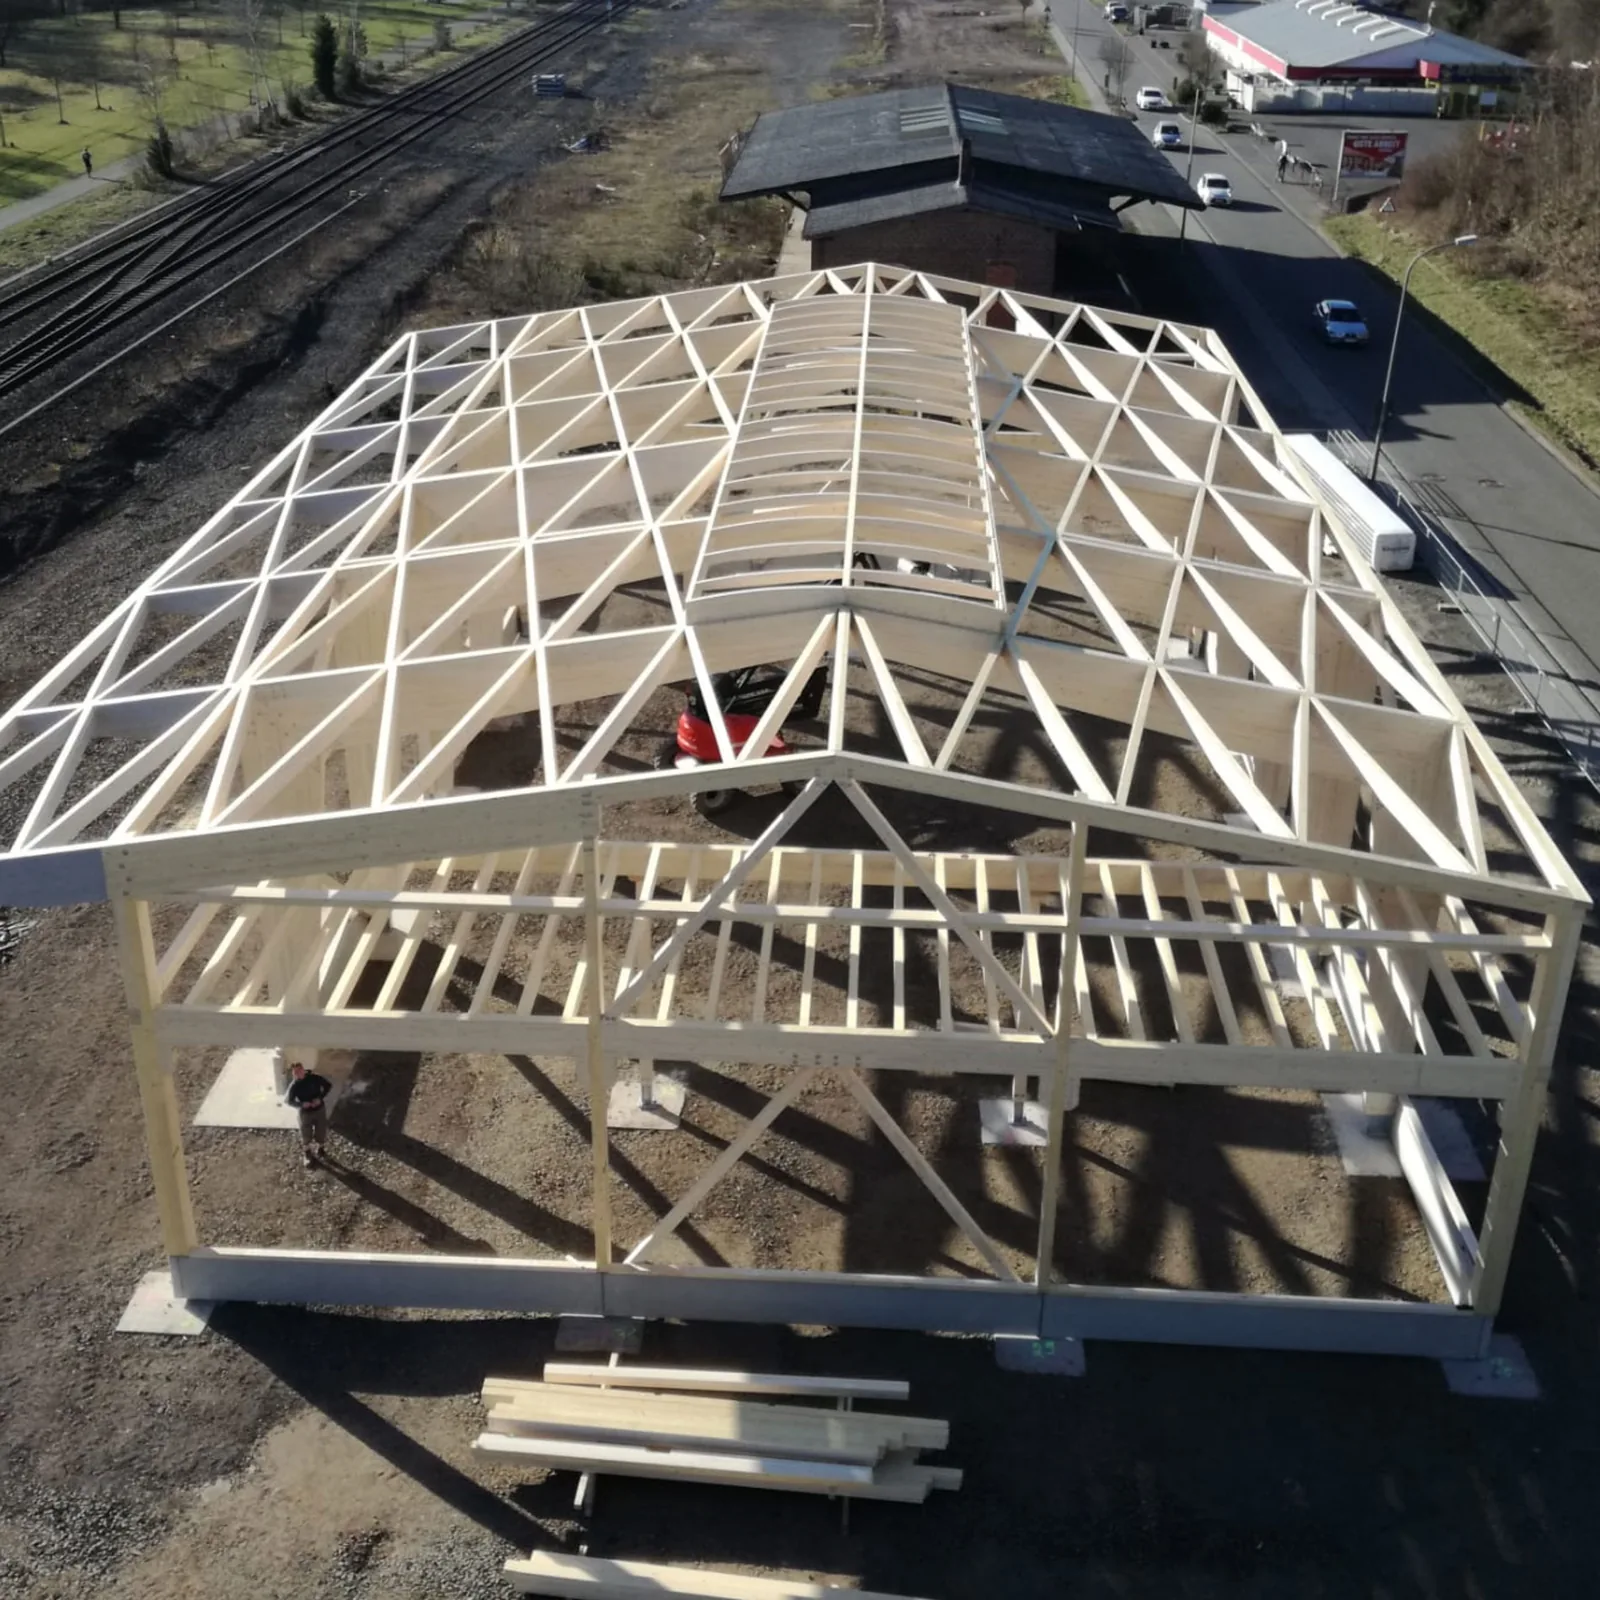
The structures
Two systems developed in house for the same job: a hall with no columns in the way. As a three-pin frame, the X-purlins span up to 25 metres clear depending on snow load; trussed beams go further and carry overhead cranes and high roof loads.
Which system your hall gets is decided by span and use — not by the scope of service you choose.
Up to 25 metres clear span
As a three-pin frame, depending on snow load.
The production
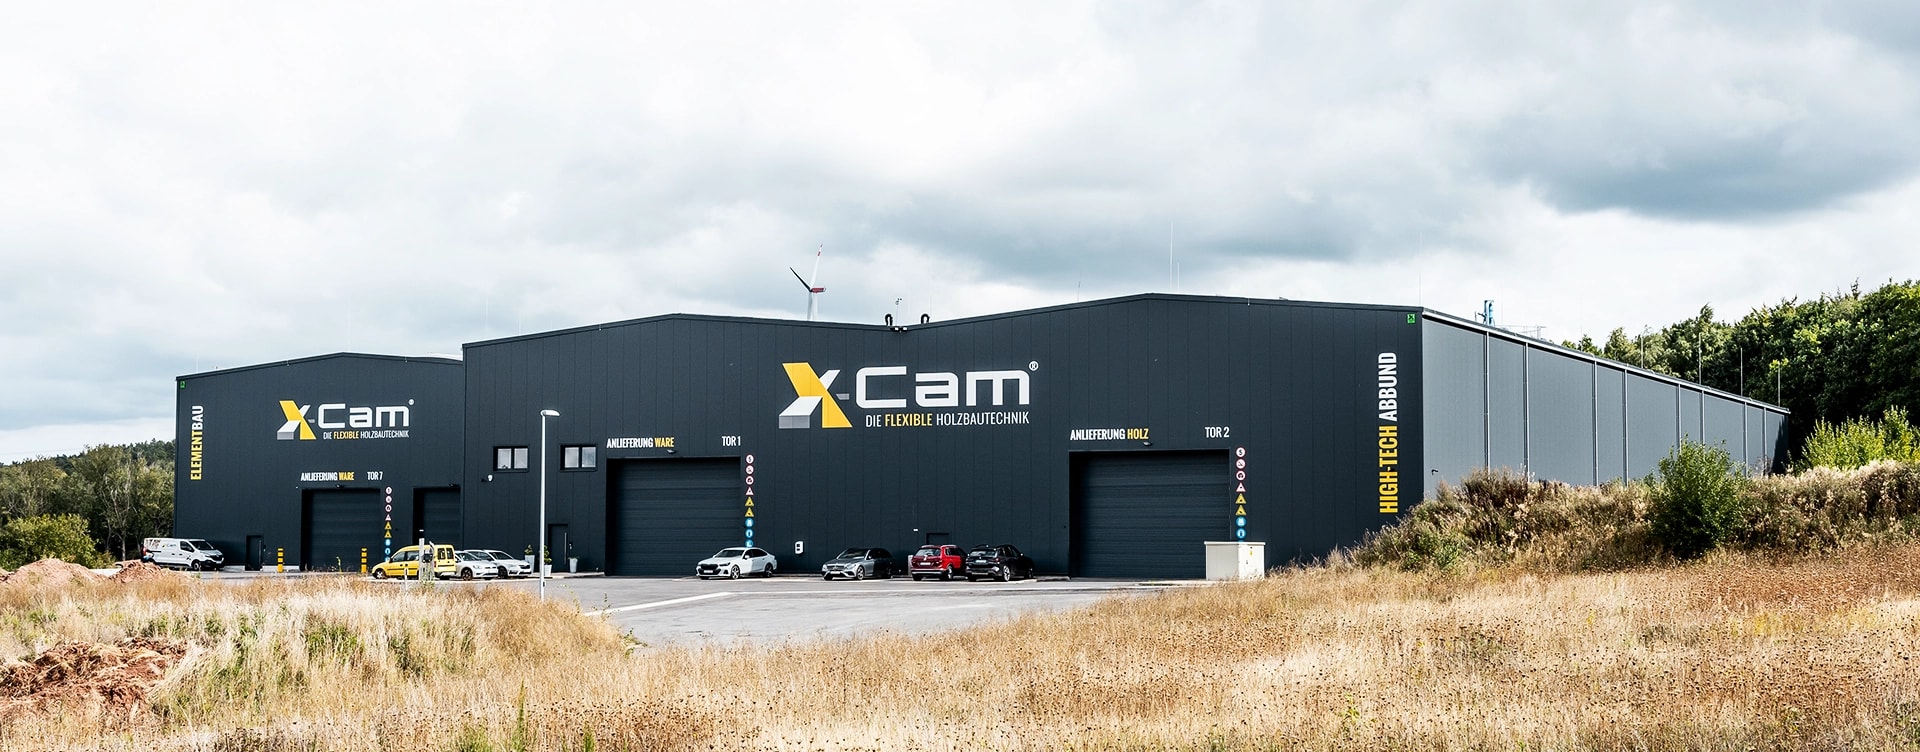
The components of every X-Wood® hall are made at X-Cam® in Kall, on one of the most capable cutting lines in Germany: kiln-dried, machined to the millimetre, delivered in assembly sequence.
That is why even a kit is not a delivery of materials. What is made precisely in the plant goes up quickly on site — whoever's team is standing there.
Our own manufacturing
No middleman between the design and the component.
What the system gets built for
Storage, production, offices or riding — the structure stays the same, the building follows the work that happens inside it.
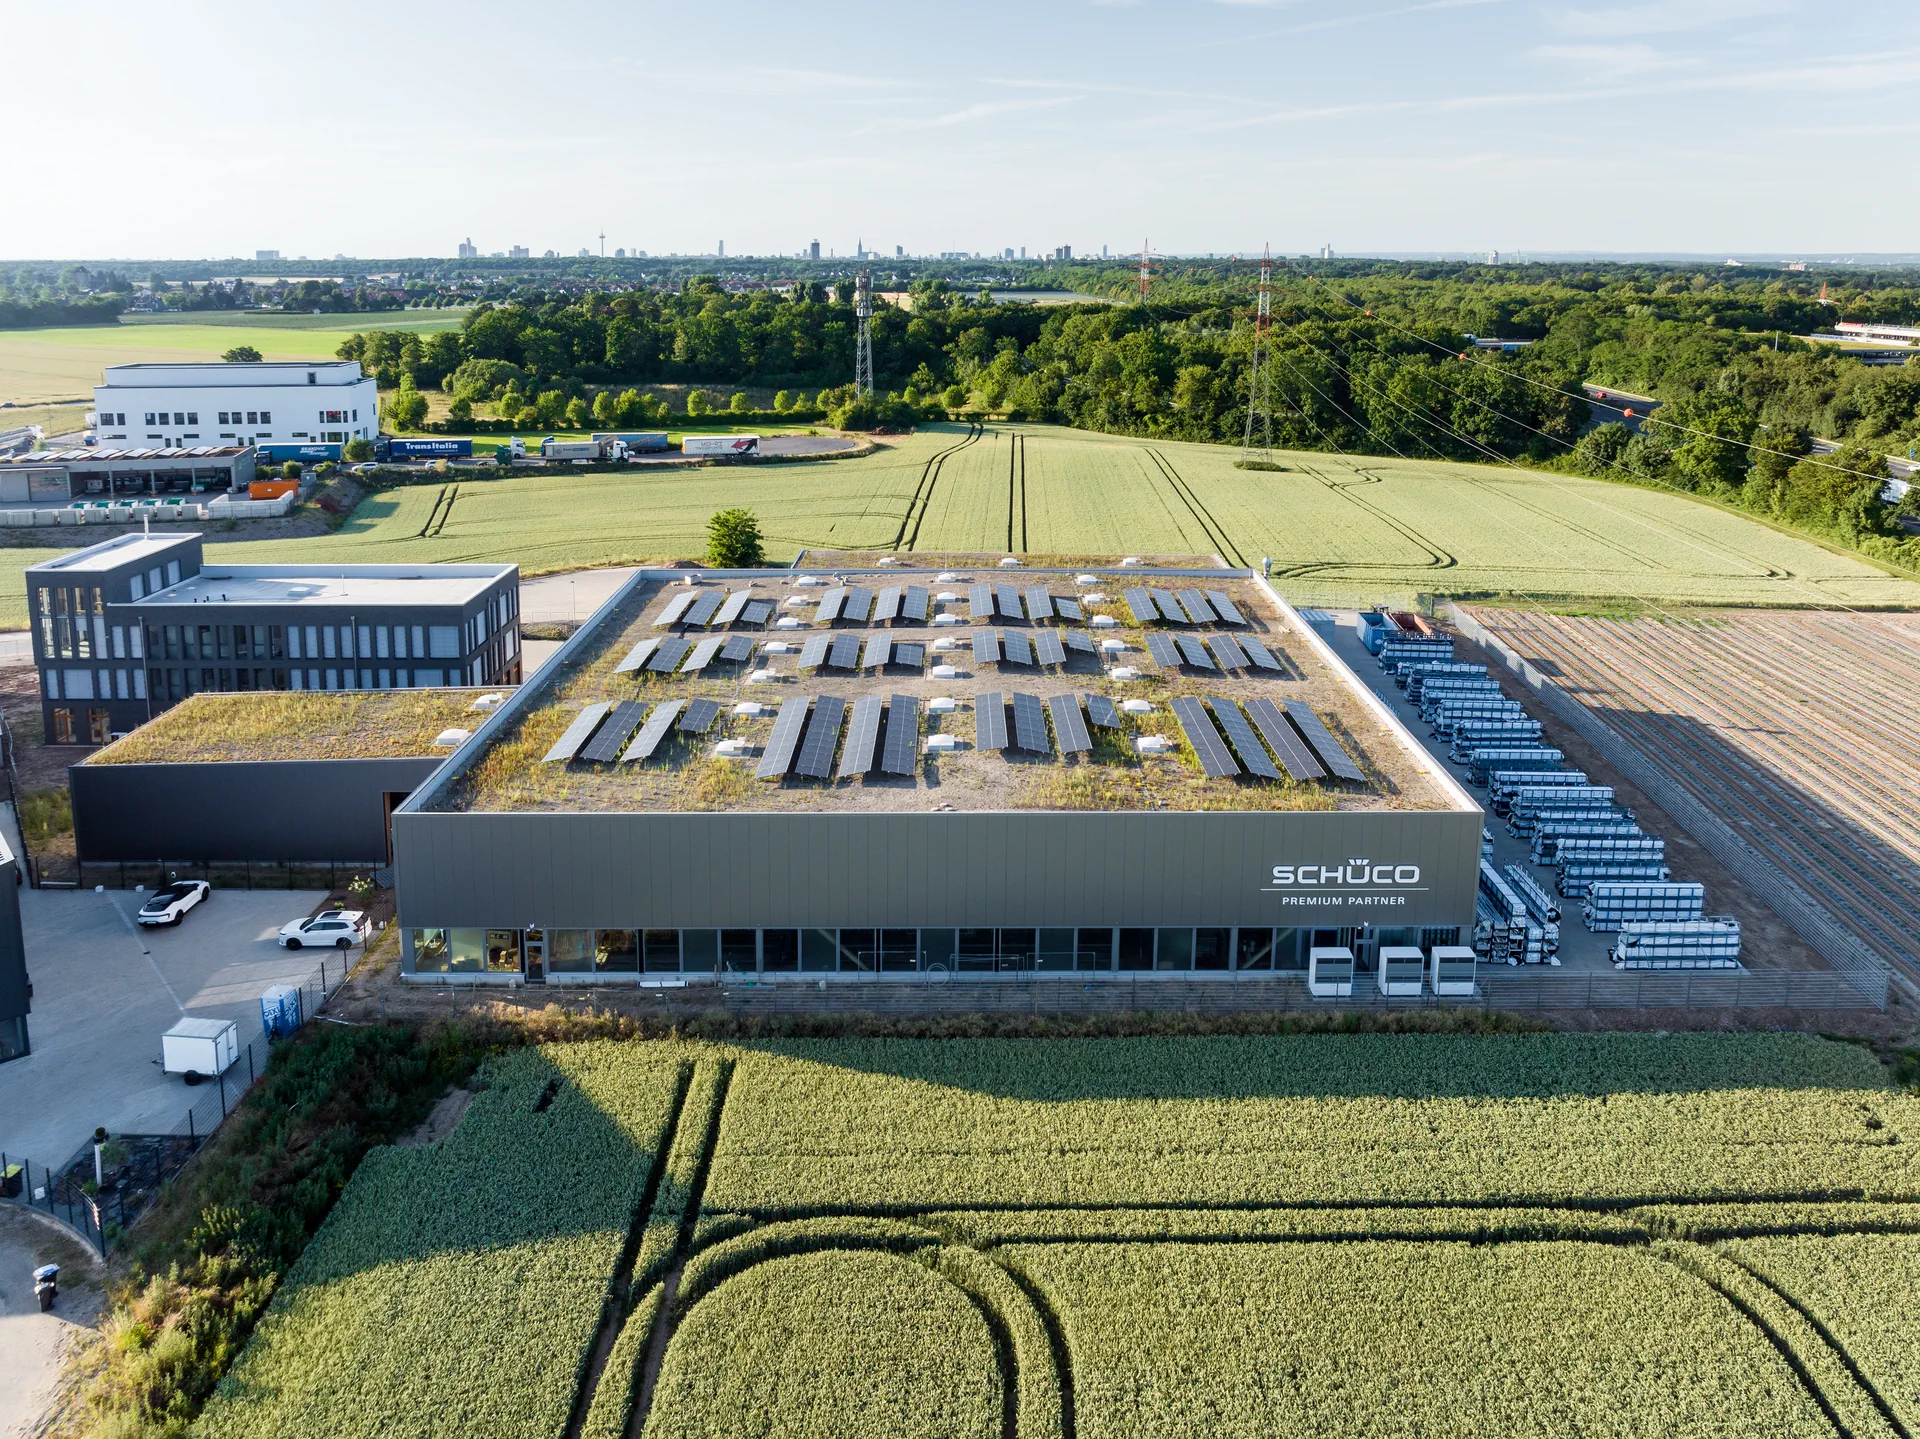
Commercial hall
Showroom, offices and sales floor under one roof.
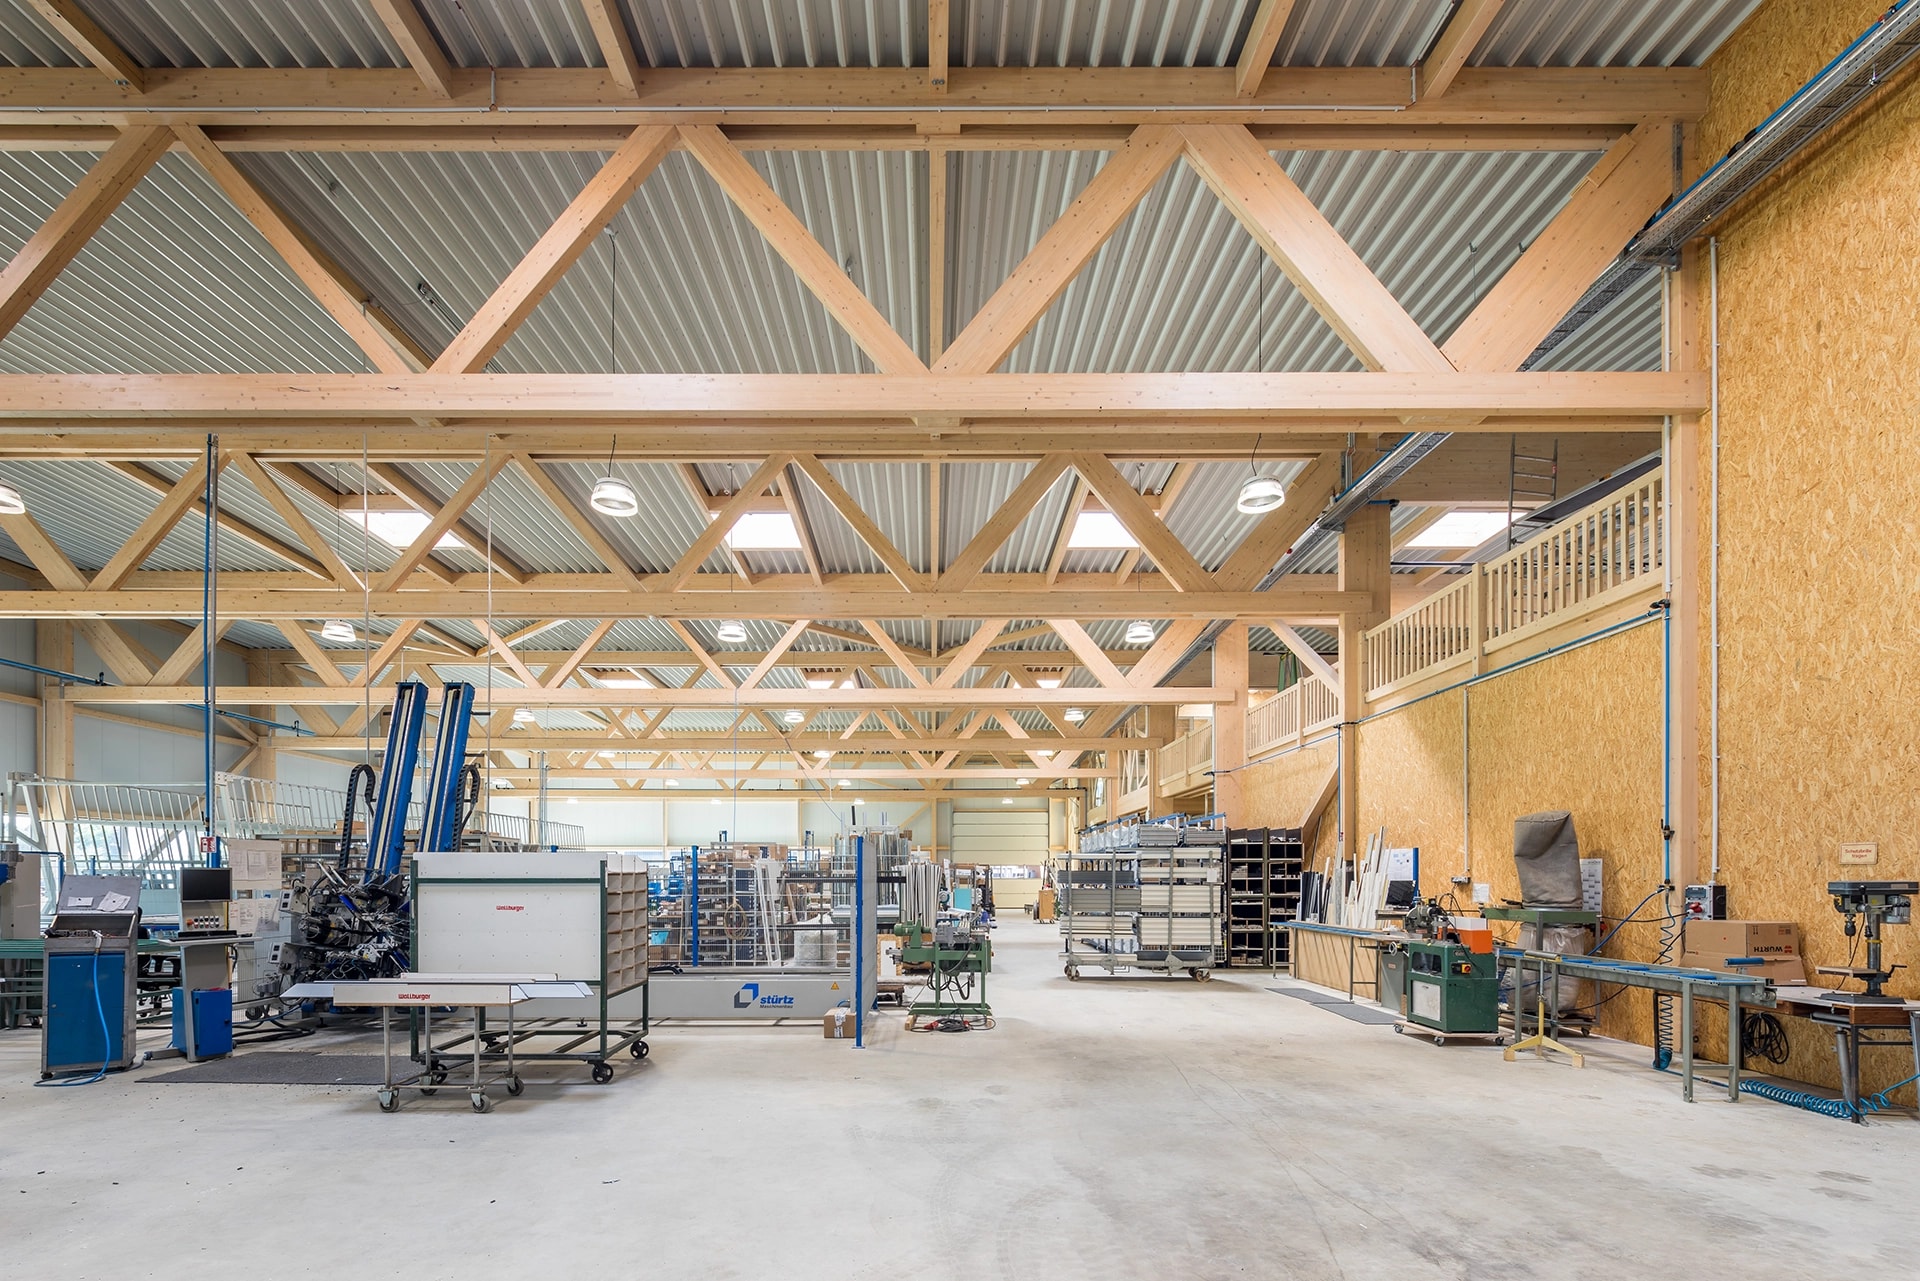
Industrial hall
Production and manufacturing with long spans and heavy loads.
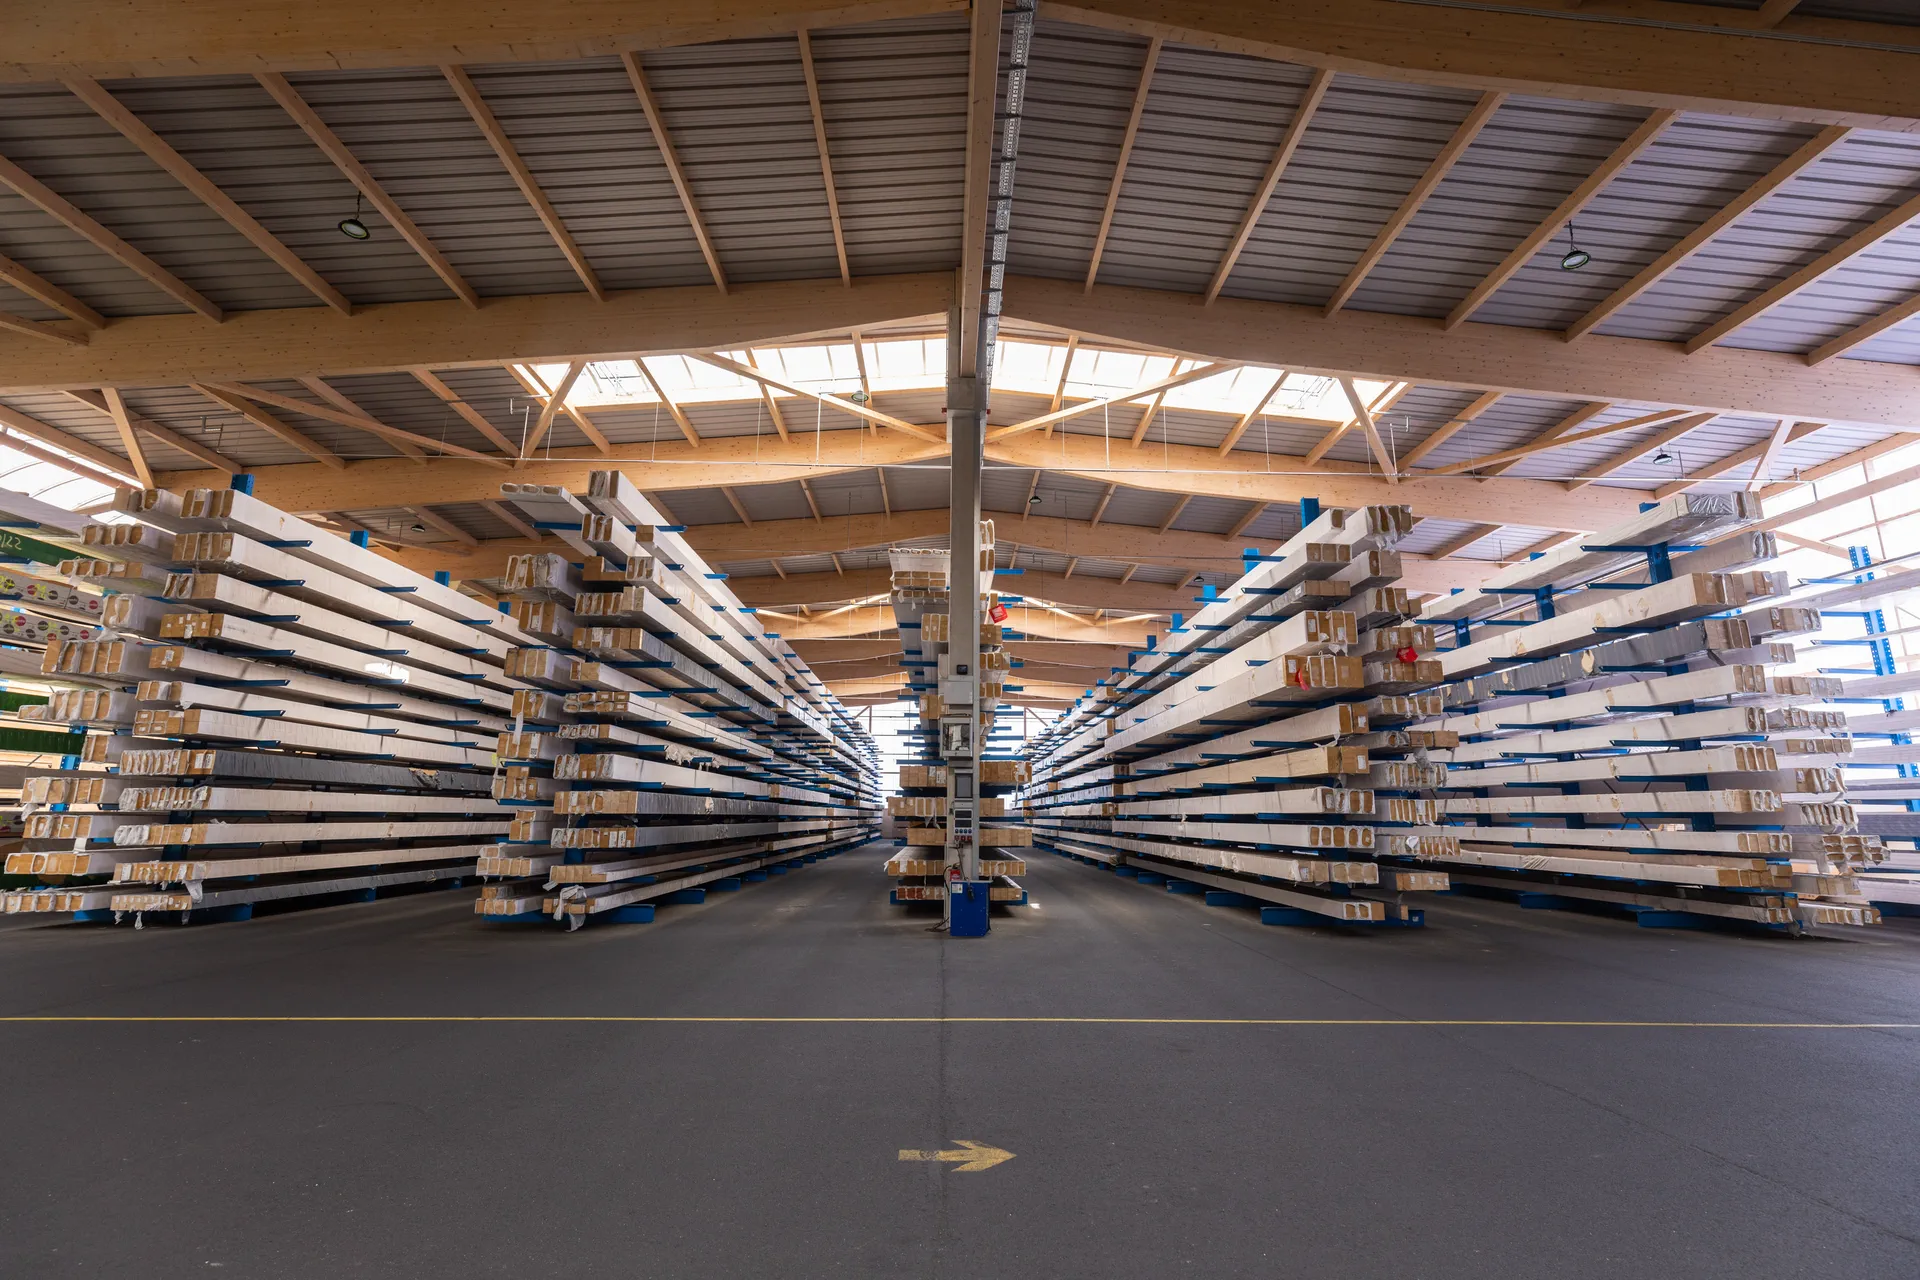
Storage hall
Column-free floor space for handling, stock and logistics.
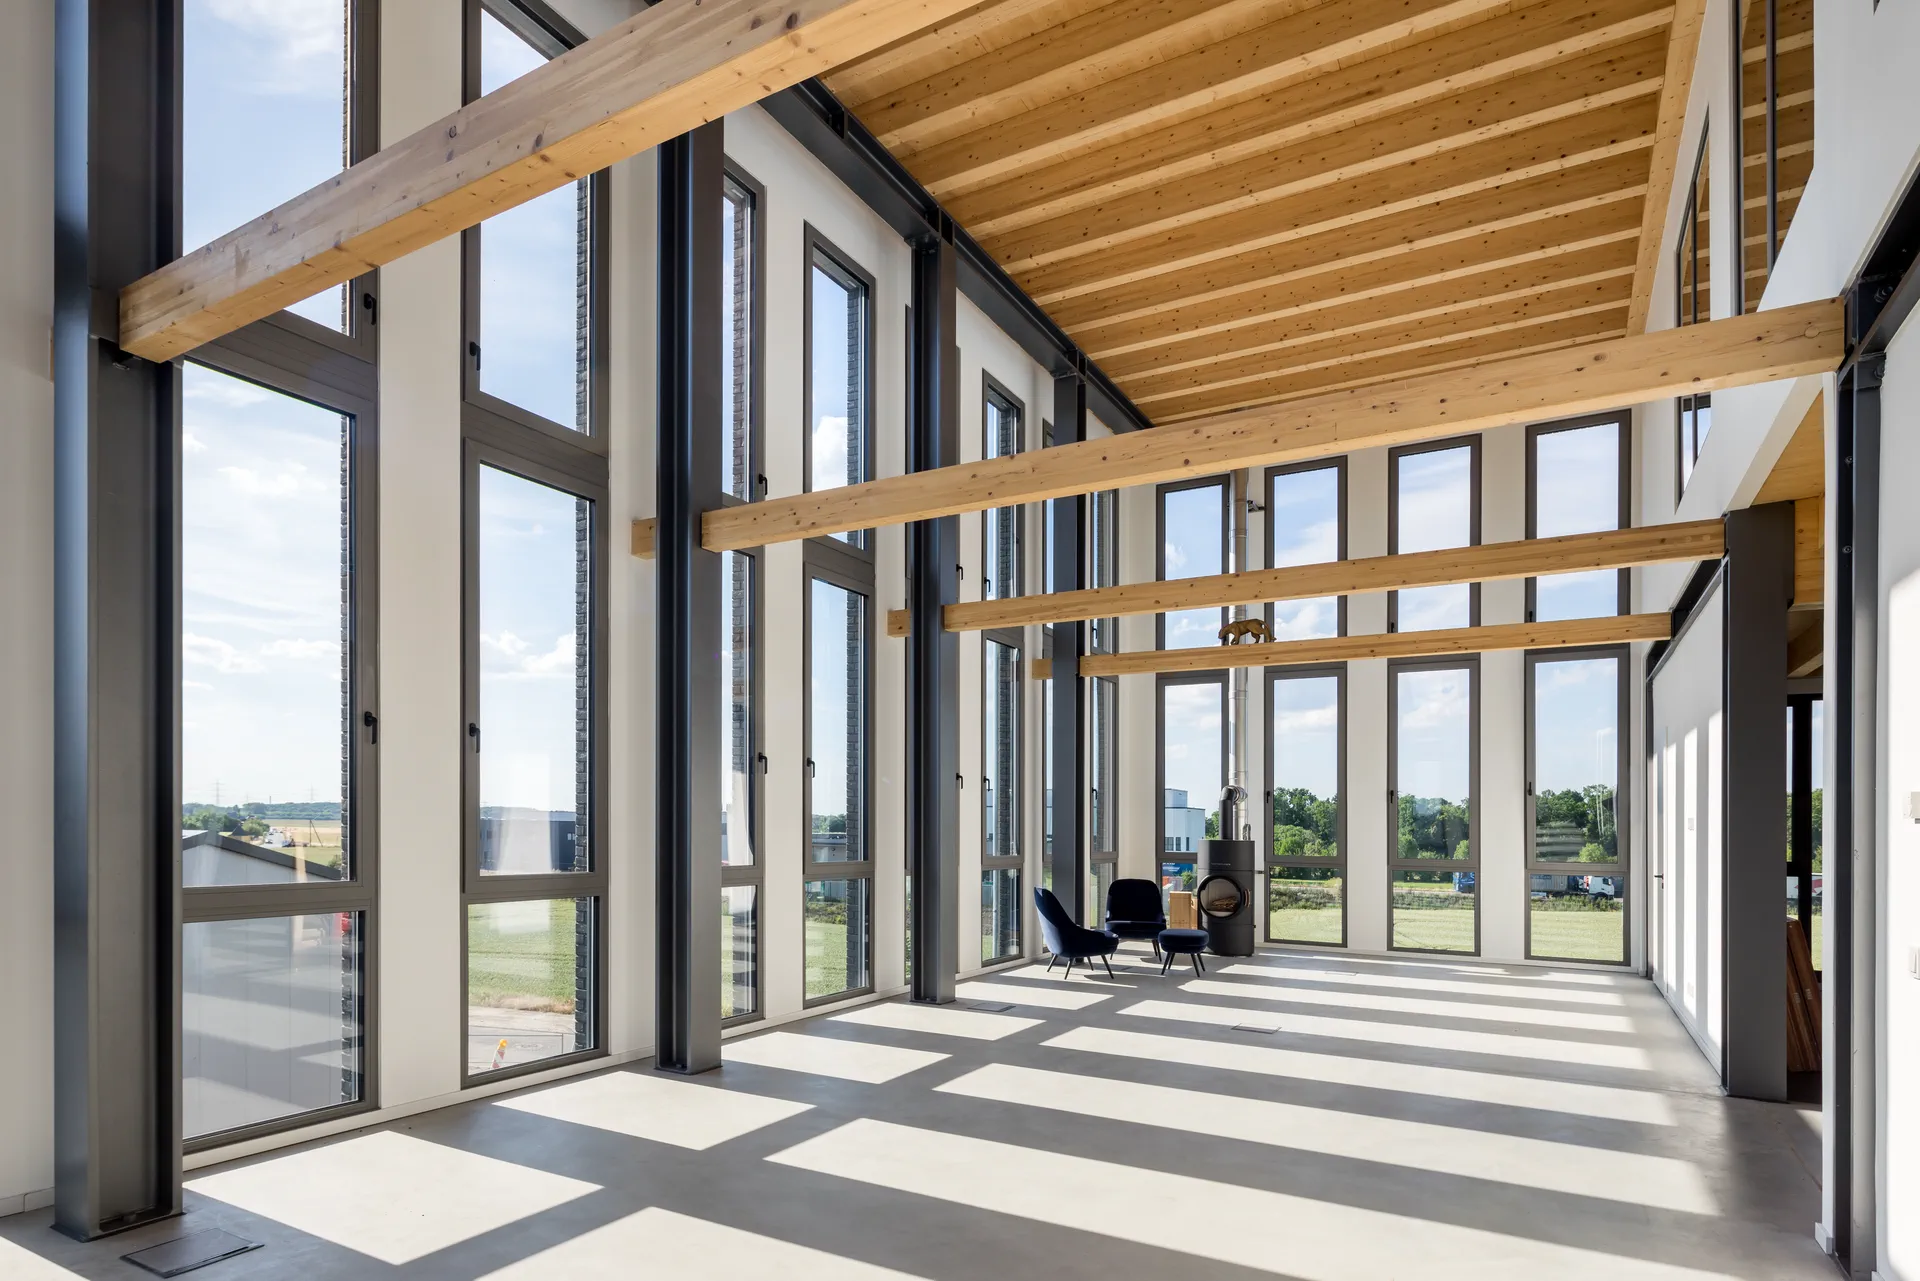
Office building
Administration, reception and meetings, built in timber.
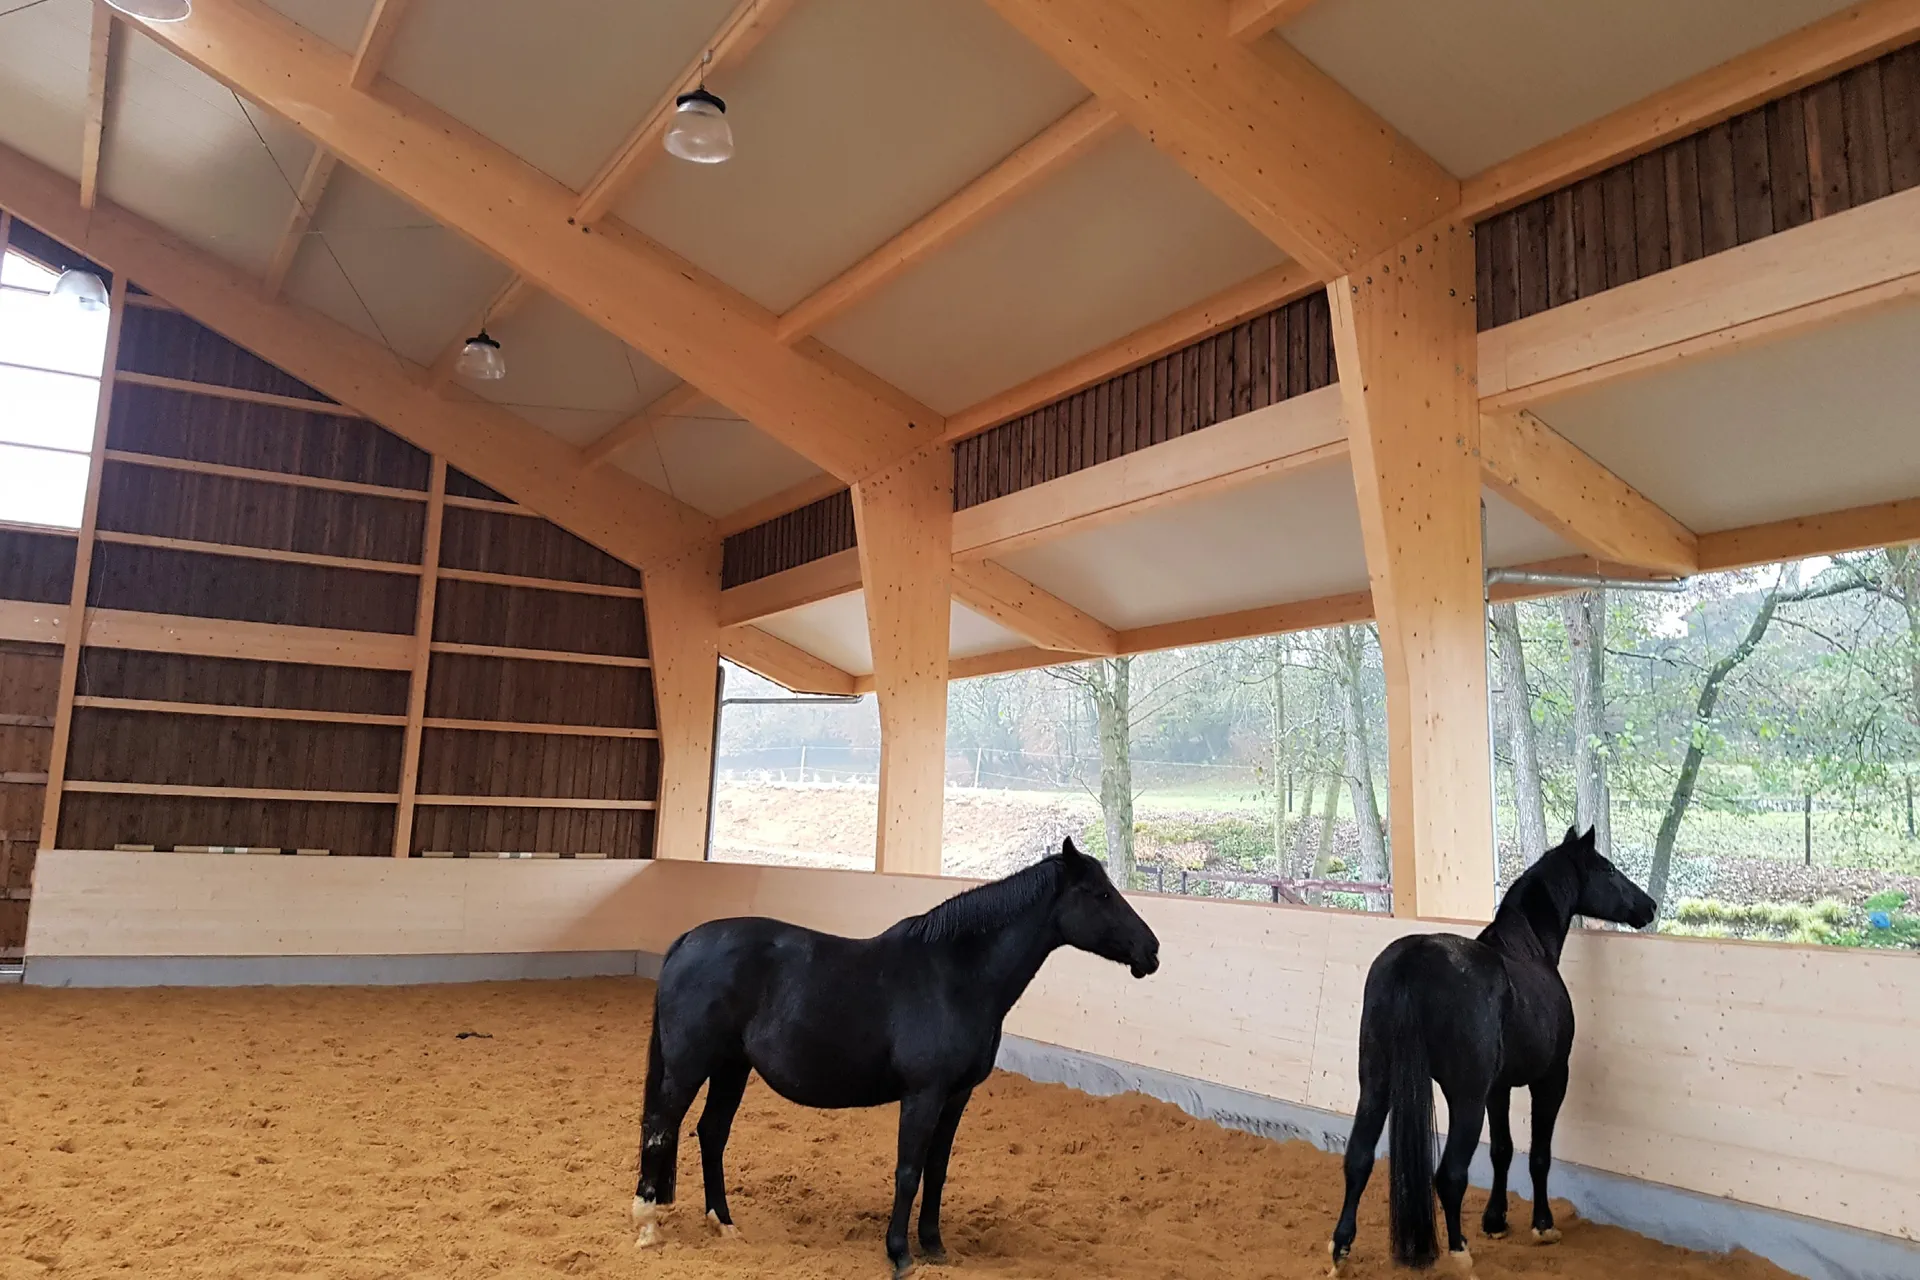
Riding arena
An indoor climate that suits horse and rider alike.
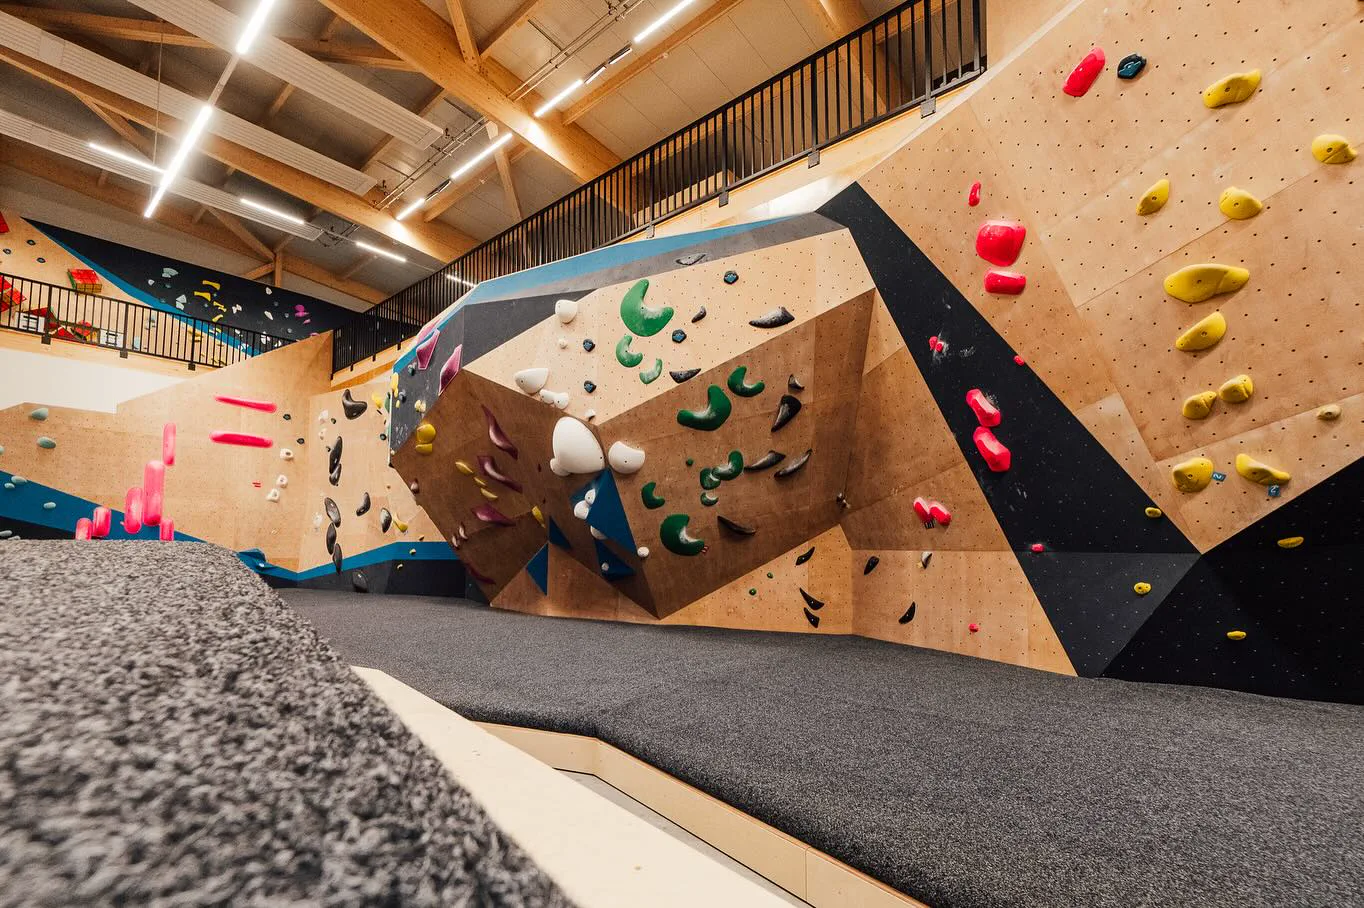
Leisure hall
Sport, events, multi-purpose — the exposed structure as a stage.
Projects
Timber halls we designed, manufactured and assembled — and the business owners who work in them every day.


Soest materio GmbH
Ein Ort, an dem wir jeden Tag gerne arbeiten.
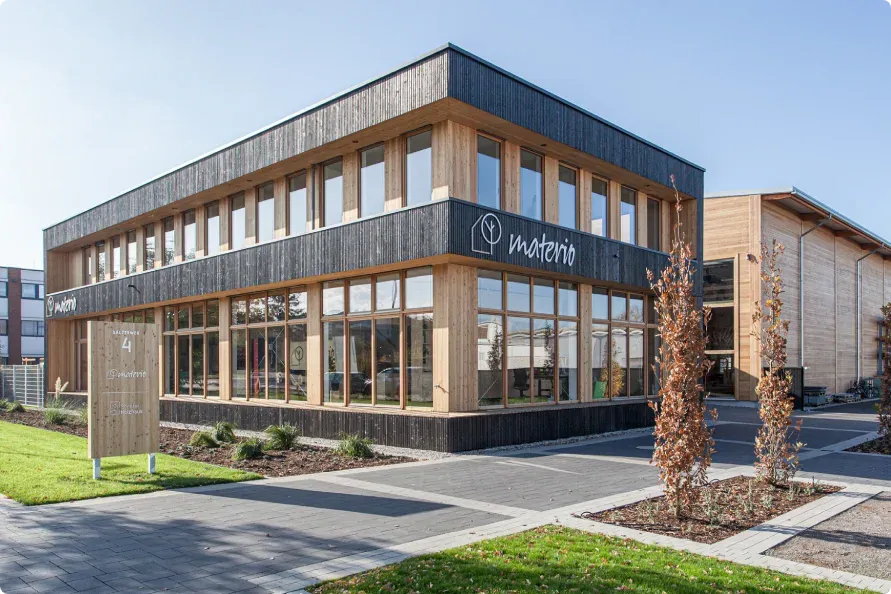
Das sagt materio GmbH
Watch now
Playing the video loads it from YouTube.


Luxemburg Brever Sarl
We are extremely satisfied with X-Wood®.

Das sagt Dominique Vervoort
Watch now
Playing the video loads it from YouTube.
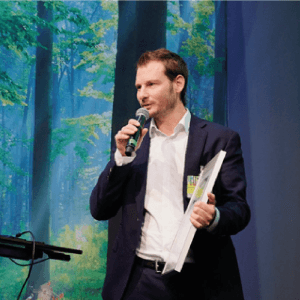

Kall Hilger Holz
An eye for detail is not promised here, it is lived.



Daniel Lipp
The highest quality, always to our complete satisfaction.


Aachen Tischlerei Schofer & Schmidt
Your assembly team: fast, professional, unruffled.
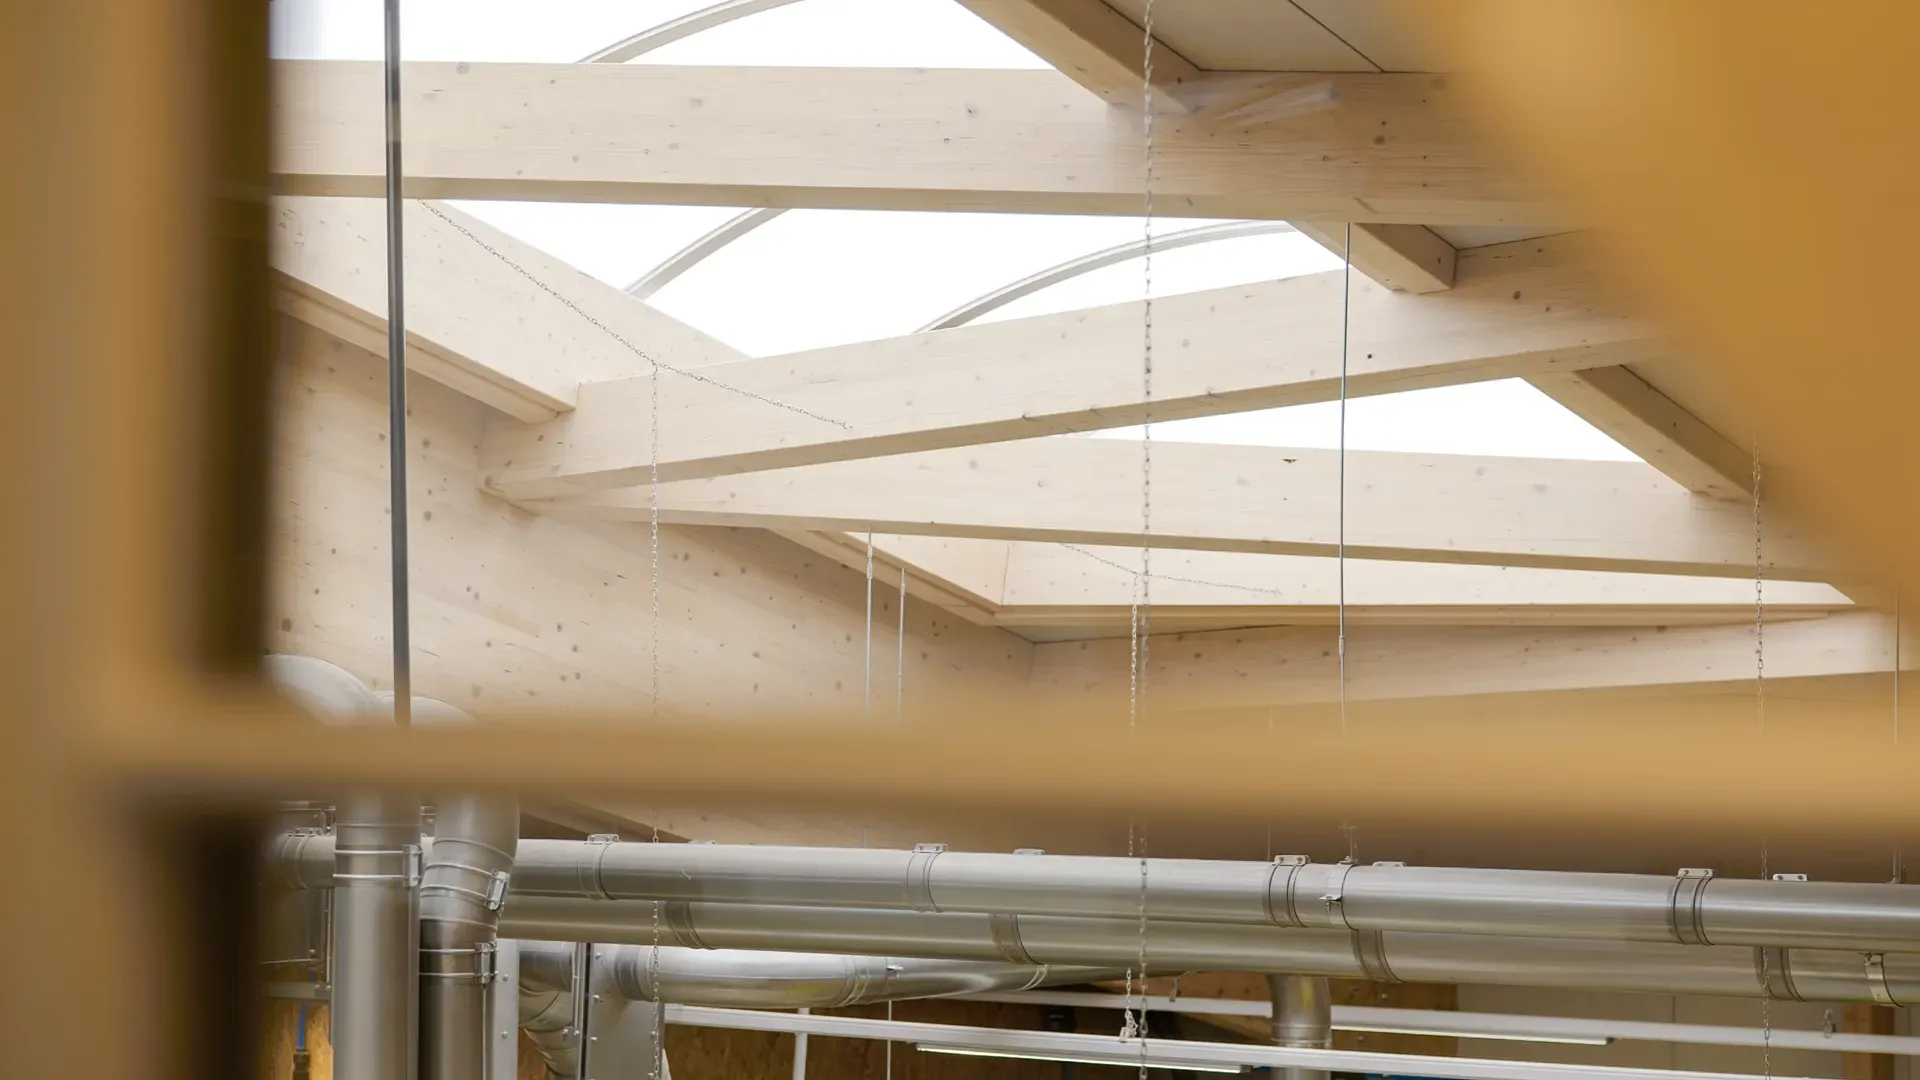
Das sagt Christoph Schulz
Watch now
Playing the video loads it from YouTube.

Freddy Hoffmann
It was the best decision we could have made.


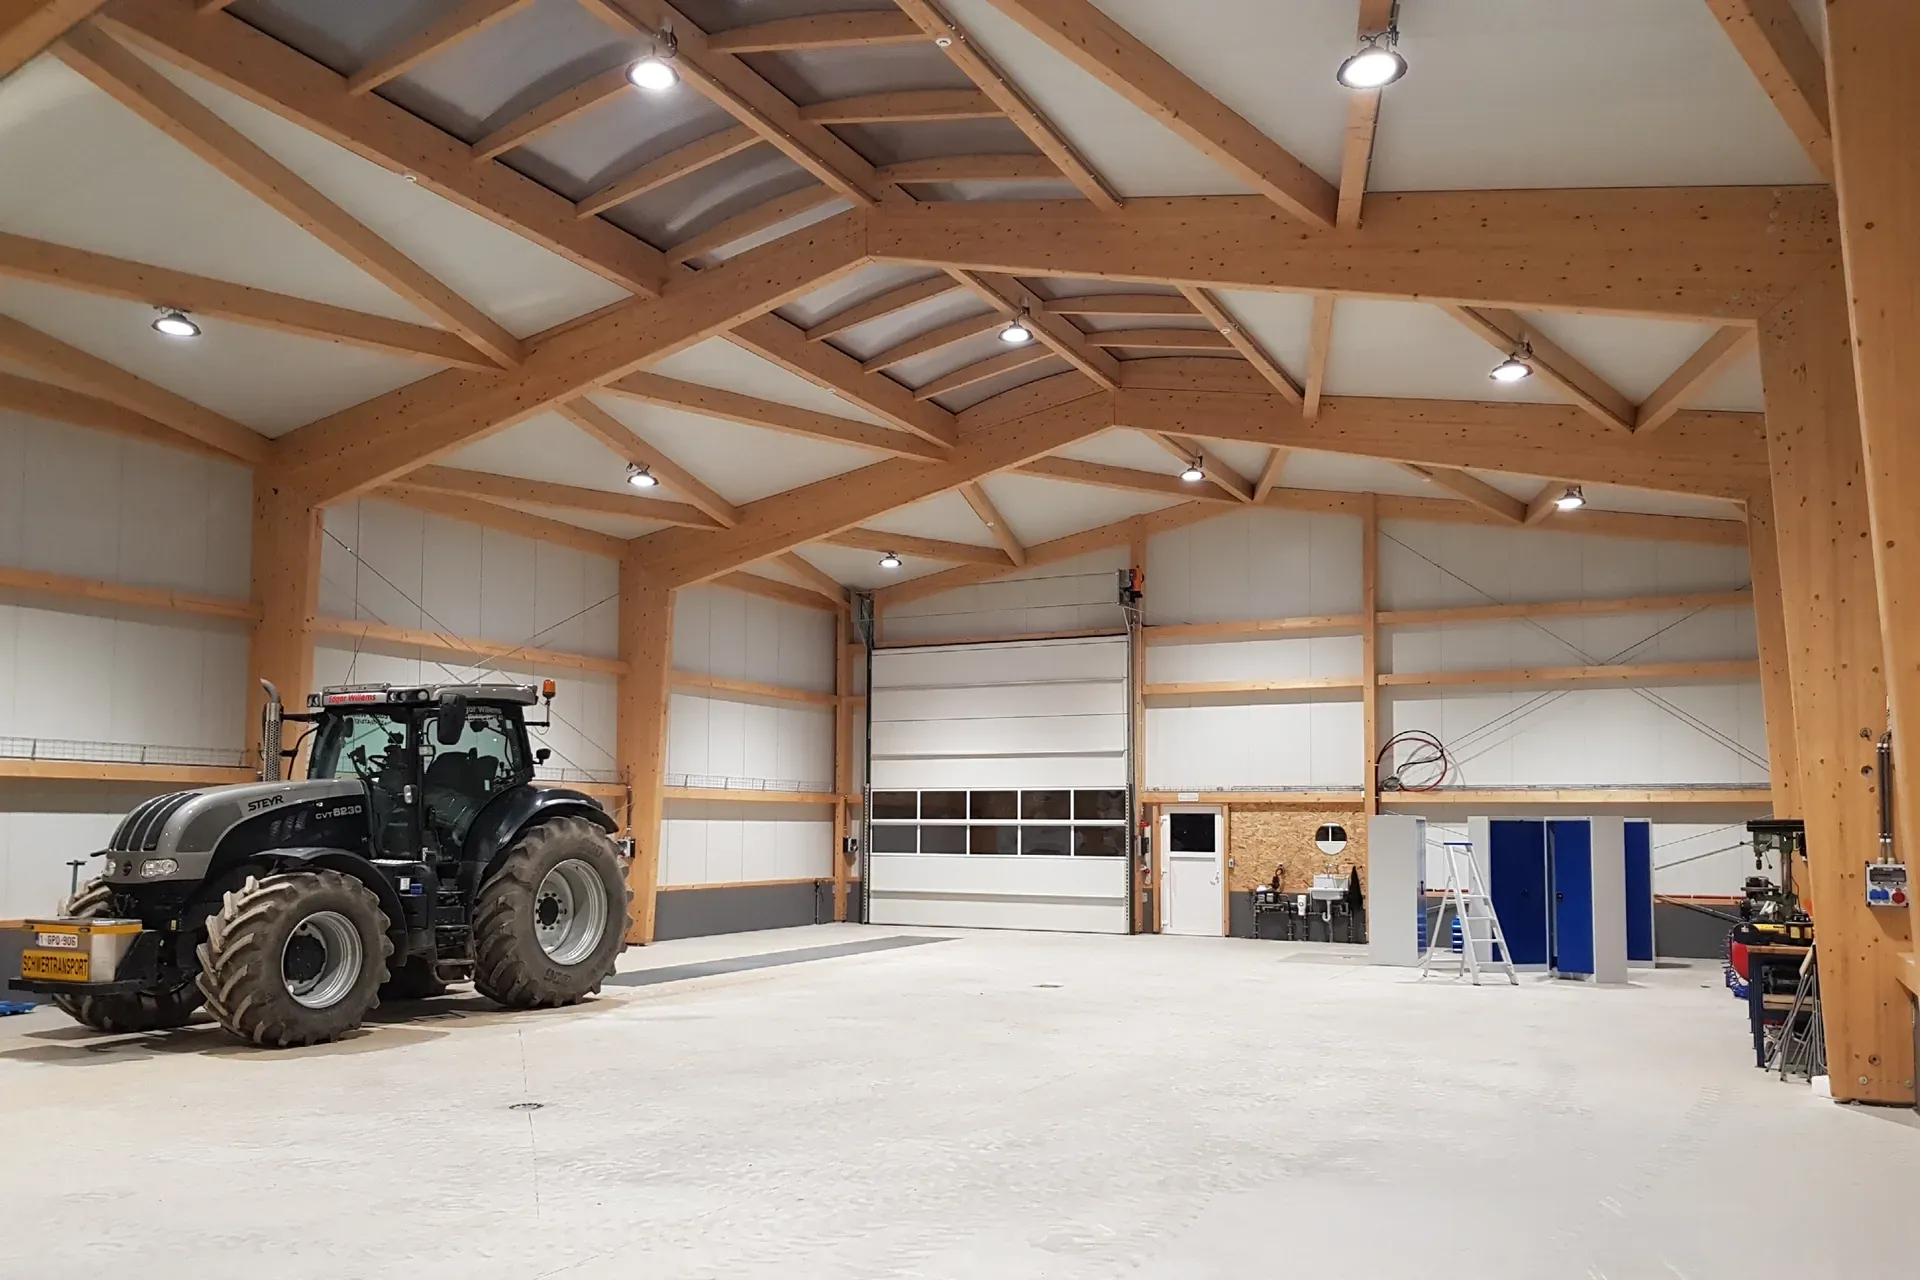
EMZ Werke Manderfeld
There are no problems, only solutions. One phone call is all it takes.


Edgar Willems
Our wishes were taken on board from the very start.
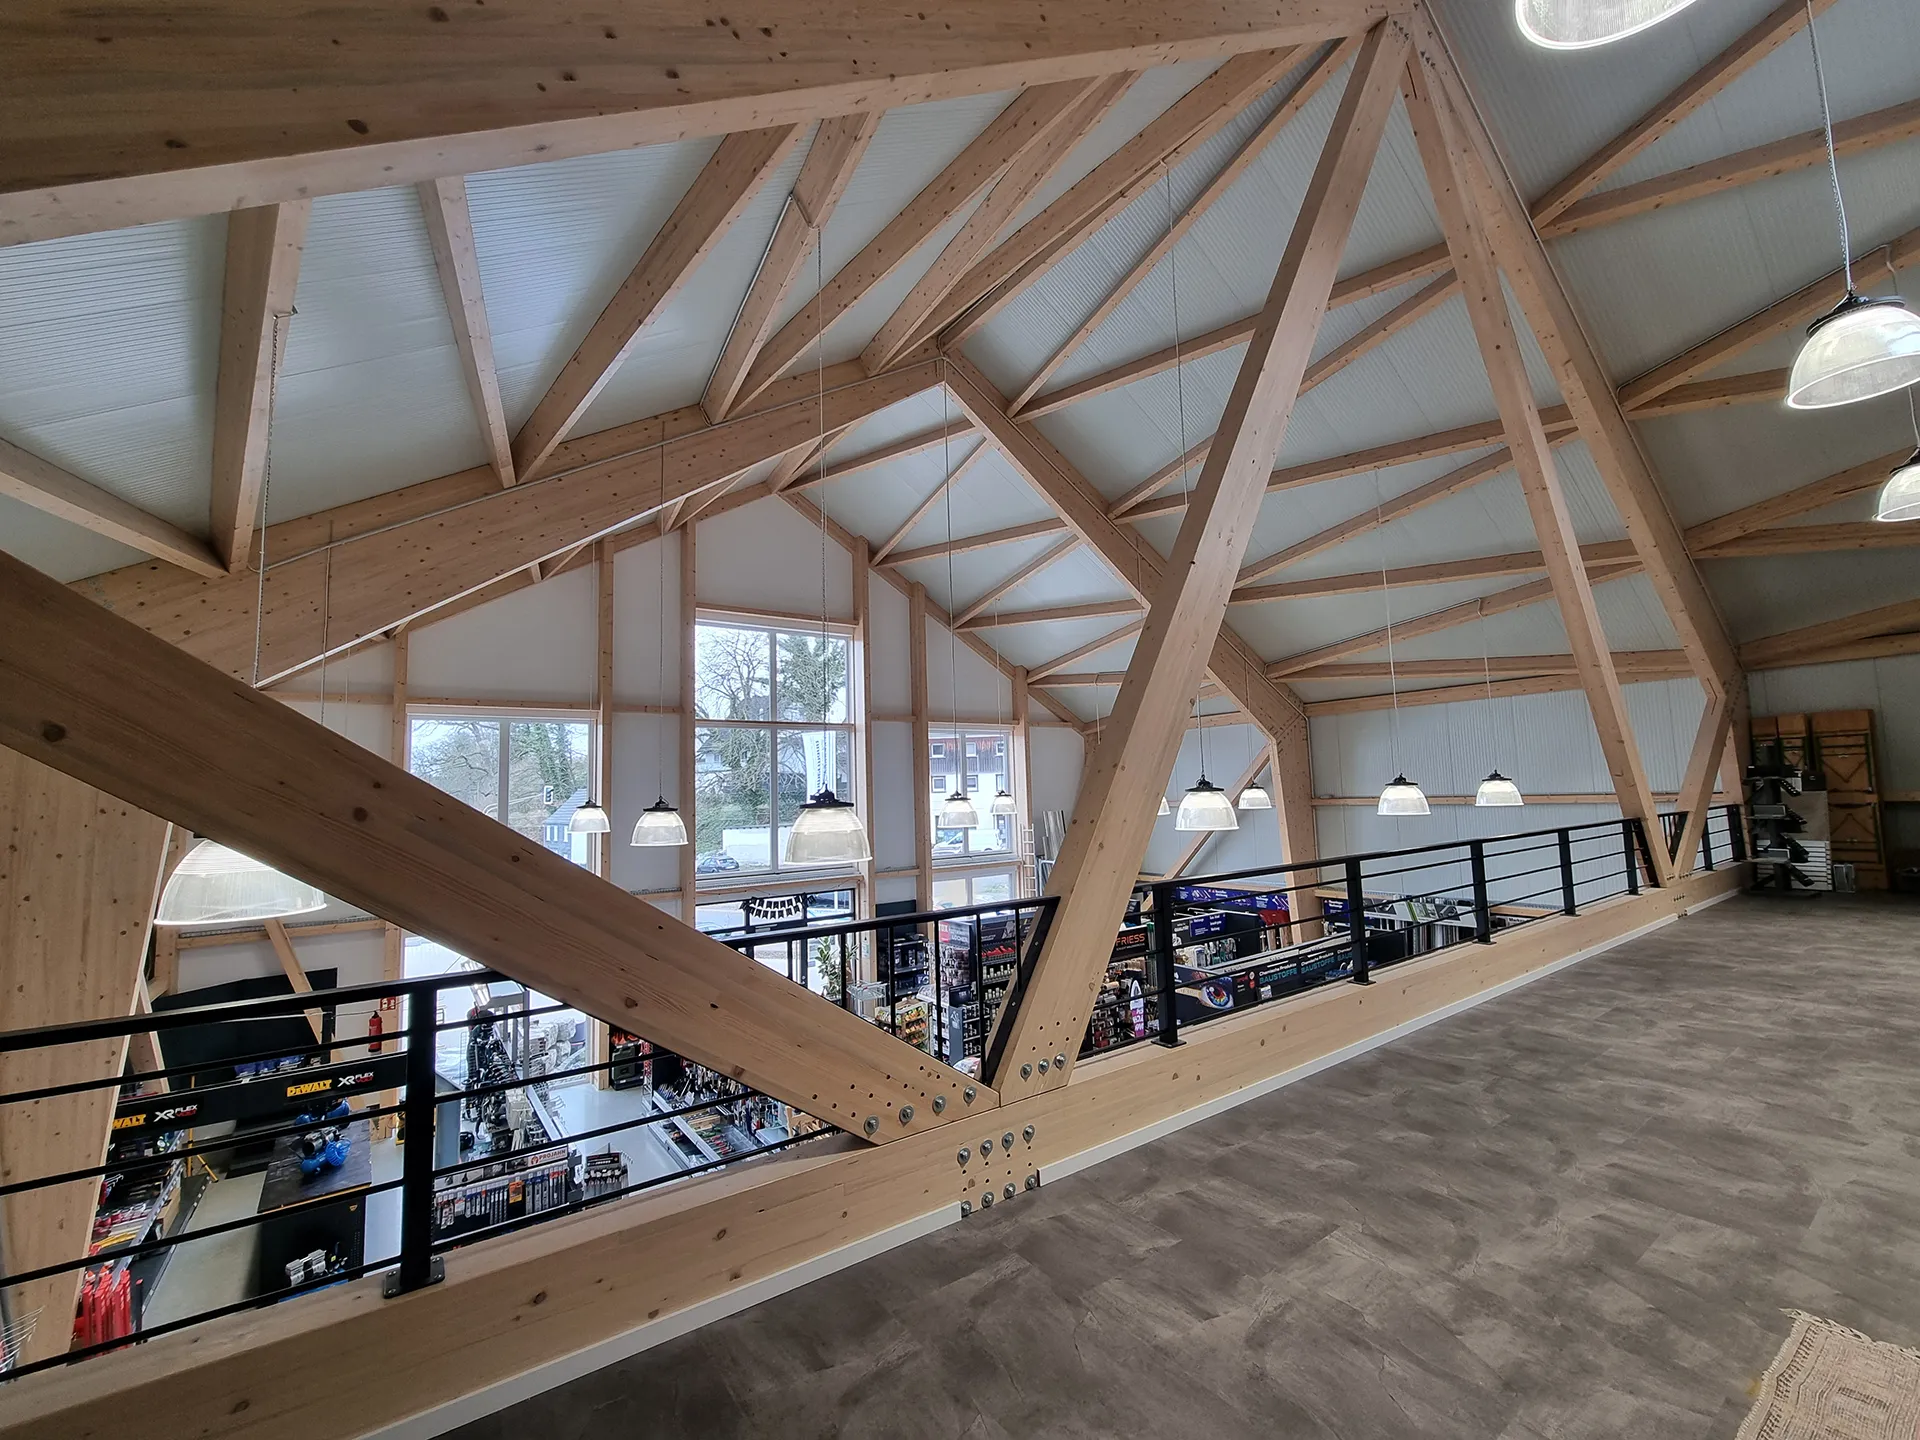
Wipperfürth-Ohl Baustoffe Zimmermann
Die hauen hier ordentlich was weg und haben aber noch ein Grinsen auf der Backe.
Das sagt Markus Lahr
Watch now
Playing the video loads it from YouTube.

Jüchen Holzvisionen GmbH
Die Zusammenarbeit war von Anfang bis Ende perfekt.

Das sagt Tim Scholtes & Marco Pelzer
Watch now
Playing the video loads it from YouTube.

Hennef Funtec
Das waren schon Zaubertricks, die die Jungs da vollbracht haben.

Das sagt Ralf Esser
Watch now
Playing the video loads it from YouTube.
Our clients
















Your project
Use, span, location. Tell us what the hall has to hold — you will get an honest assessment, a ballpark price for your budget and a point of contact who knows your project from the start.
Discuss your timber hall projectFrequently asked